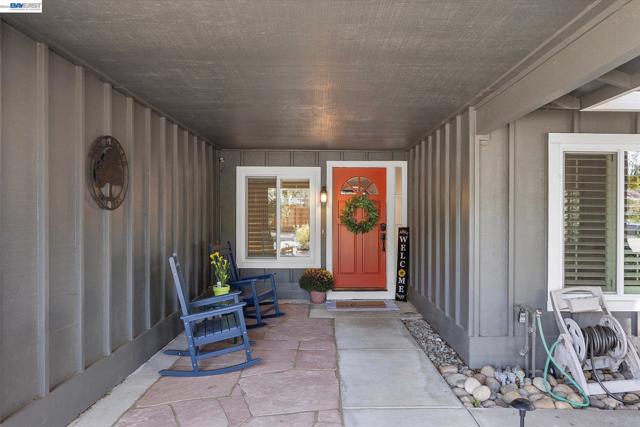
Property photo 1
Property photo 2
Property photo 3
Property photo 4
Property photo 5
4 Beds
2 Baths
1,705 sqft

$1,699,000

1150 Mustang Drive, DANVILLE CA, 94526

Price per sqft$996.48
Built in1976
Property size1,705 sqft
Property typeResidential

Overview

Active

Listed Oct 15, 2026

Updated 11h ago

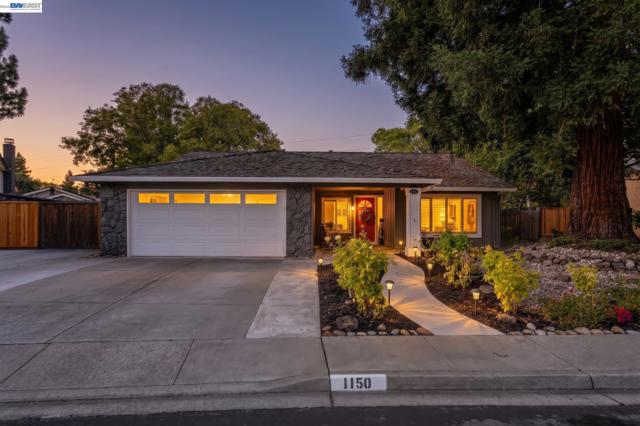
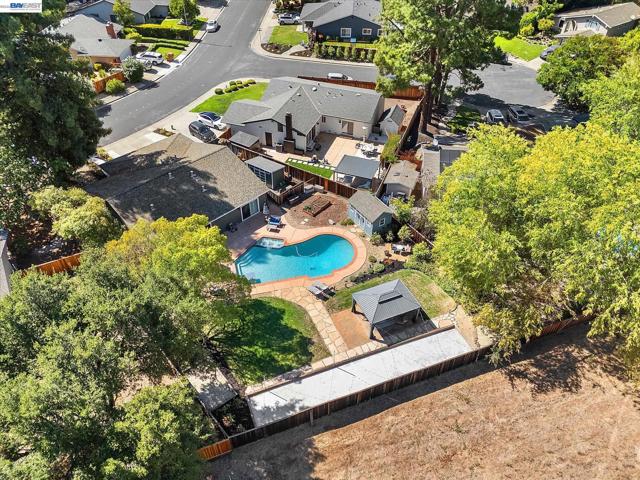
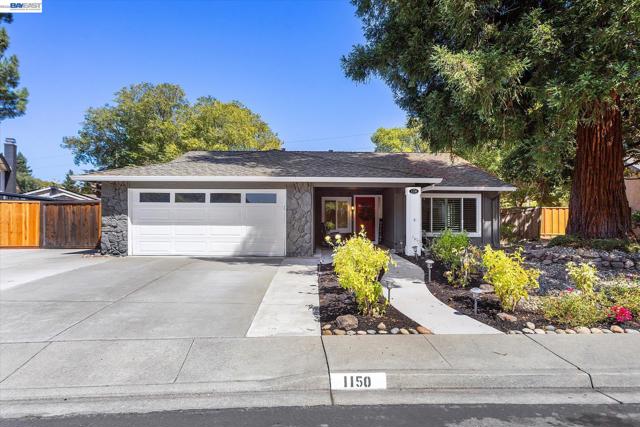
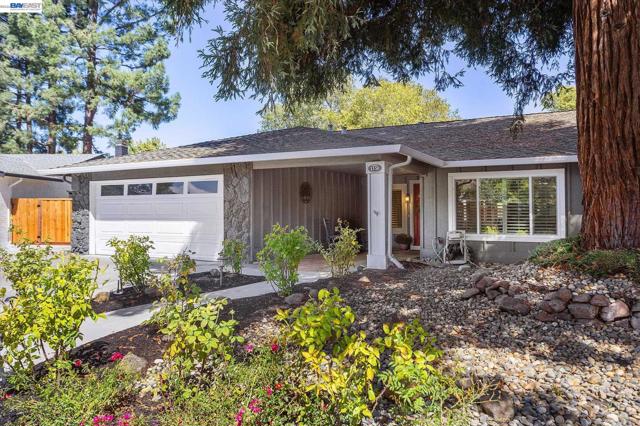
Welcome to Danville Station, Where Every Day Feels Like a Retreat Single-level living, an incredible backyard, and the Iron Horse Trail just beyond your property. This is the Danville home you ve been waiting for. With four bedrooms, two baths, highly regarded schools, and quaint downtown Danville just minutes away, it brings together comfort, convenience, and a lifestyle you ll love. The updated kitchen is the heart of the home, featuring a large island for gathering, a pantry for easy organization, and an open flow into the bright great room. French doors connect this welcoming space to the backyard, making everyday indoor and outdoor living feel seamless. And what a backyard it is. Spend sunny afternoons by the sparkling pool and built-in hot tub, gather friends for bocce ball, or enjoy dinner beneath the pergola. A spacious grassy lawn, raised garden beds, and mature trees create a dream setting for play, planting, and peaceful moments. A detached backyard office offers a separate space to work or create, while a storage shed keeps outdoor essentials organized. Backing to the Iron Horse Trail, the property puts scenic walks, morning runs, and bike rides within easy reach. Nearby, downtown Danville invites you to explore charming shops, restaurants, and cafs. A two-car garage, large driveway, recently painted exterior, and newer roof add to the appeal. From quiet mornings in the garden to weekends entertaining by the pool, this home makes it easy to enjoy the best of Danville living.

$11,303/mo

Est. mortgage payment based on a $1,699,000 home price.

All estimates are provided by Luxury Presence for informational purposes only. Actual amounts may vary.

Additional information

MLS® ID
41148784BE

Interior Features

Bedrooms
4
Bathrooms
2
Cooling
Yes
Heating
Yes
Basement
No

Exterior Features

Lot Size
0.28 Acres

Other Property Details

Association Fee Frequency
Quarterly
Garage
Yes
View
Yes
Pool
Yes

Listed by Michelle Morgan with Compass
Listing Contact: 510-368-6346 

Based on information from The MLSTM / Combined LA/Westside Multiple Listing Service, Inc. IDX information is provided exclusively for consumers' personal, non-commercial use, it may not be used for any purpose other than to identify prospective properties consumers may be interested in purchasing. All information is deemed reliable but not guaranteed and should be independently reviewed and verified. Property locations as displayed on any map are best approximations only and exact locations should be independently verified. All properties are subject to prior sale, change or withdrawal, and may or may not be listed by the office/agent presenting the information. Neither listing broker(s) nor The LA Home Girl™ | CA DRE# 01734058 shall be responsible for any typographical errors, misinformation, misprints and shall be held totally harmless. 

©2026 Combined L.A./Westside MLS. All rights reserved.

Data last updated 10/17/2026

.     

Powered by Luxury Presence
