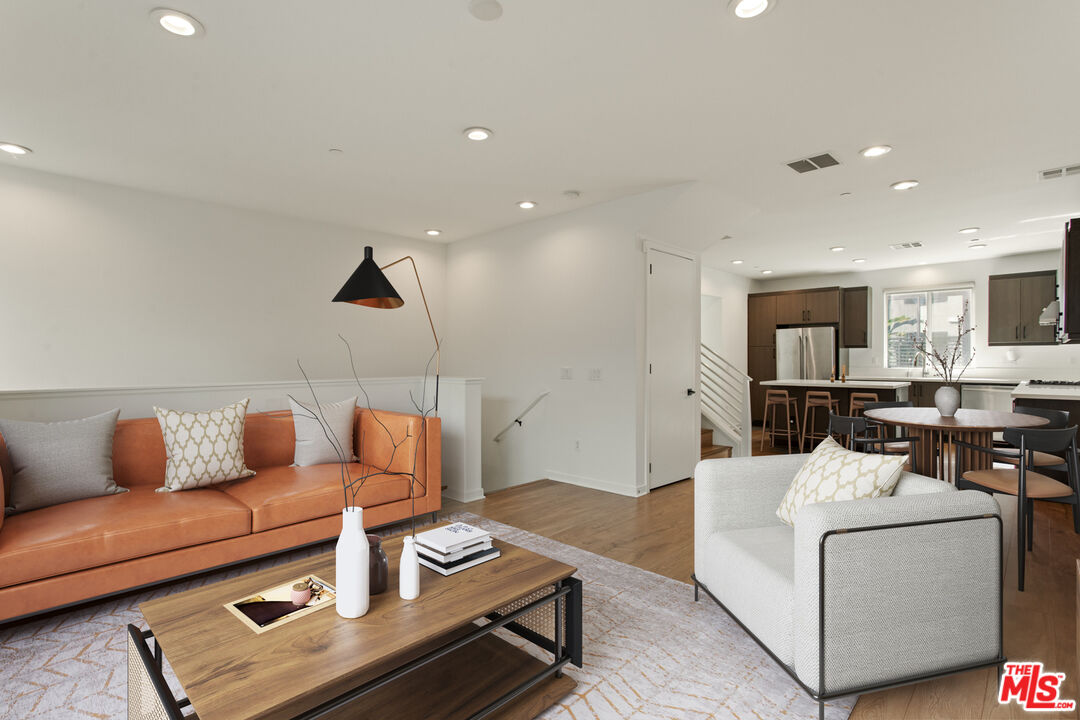
Living room with a rust-colored sofa and open kitchen and dining area.
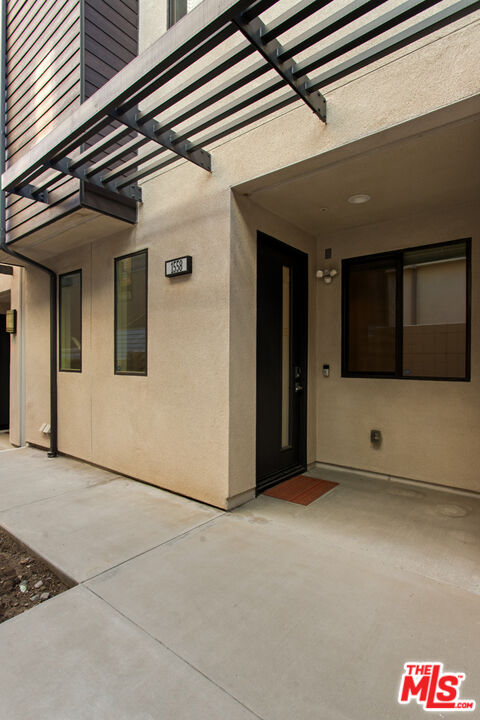
Modern home entrance with black metal canopy, recessed doorway, and concrete walkway.
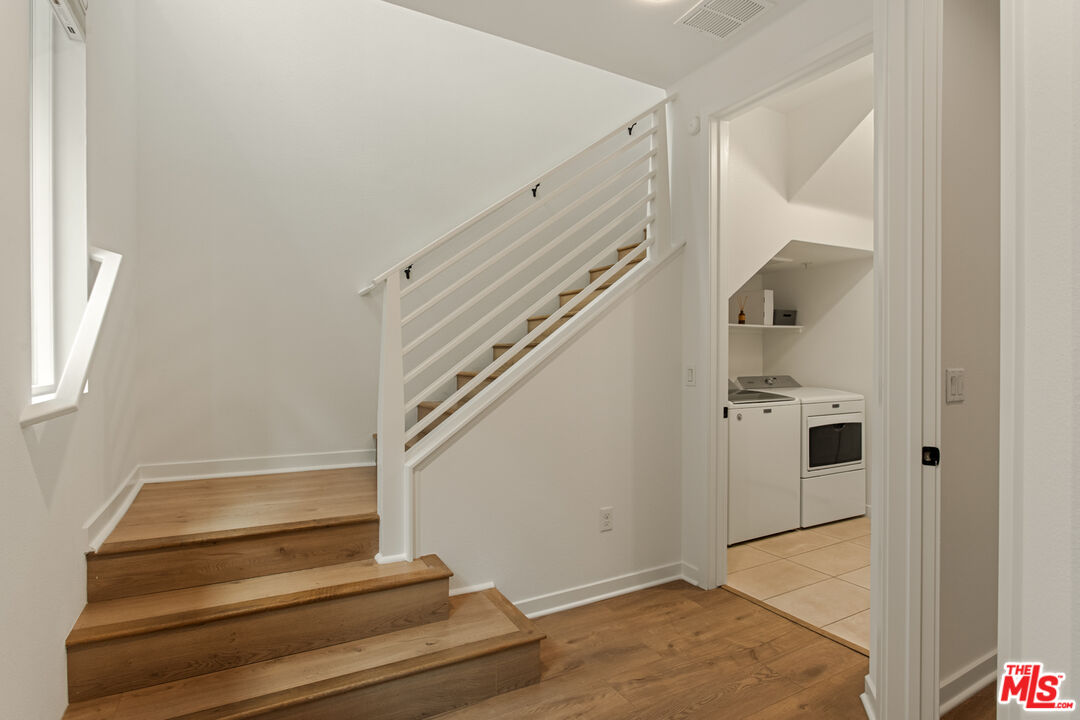
Wooden staircase with white railings beside a doorway to a laundry area with a washer and dryer.
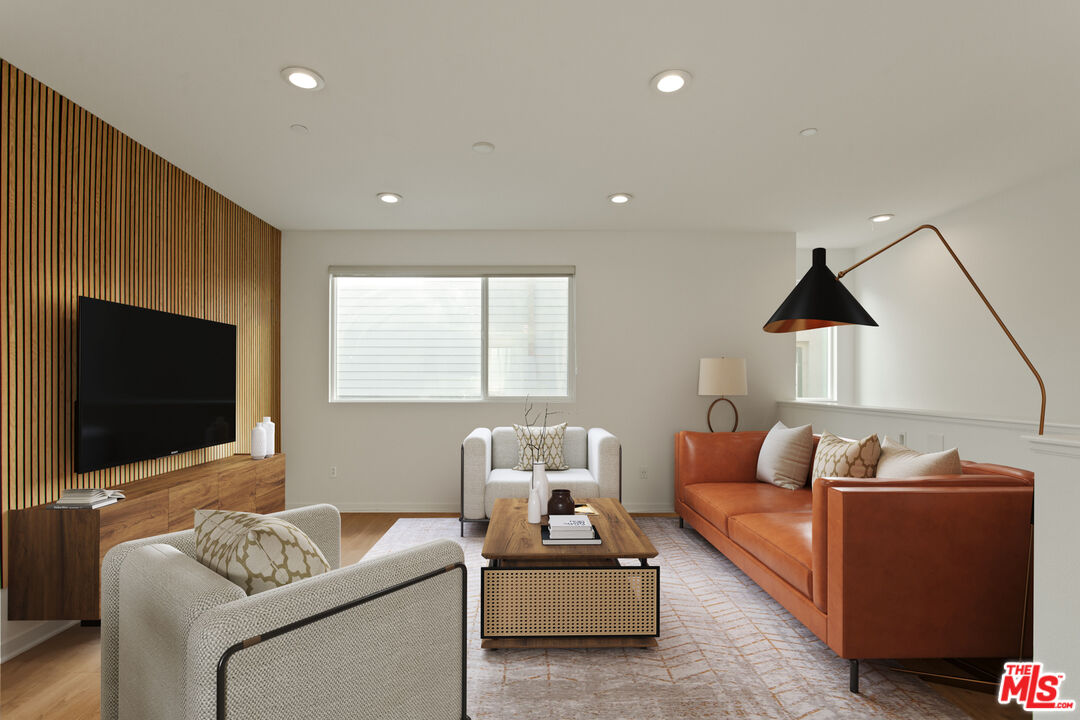
Living room with a rust-colored sofa, slatted wood TV wall, and modern furnishings.
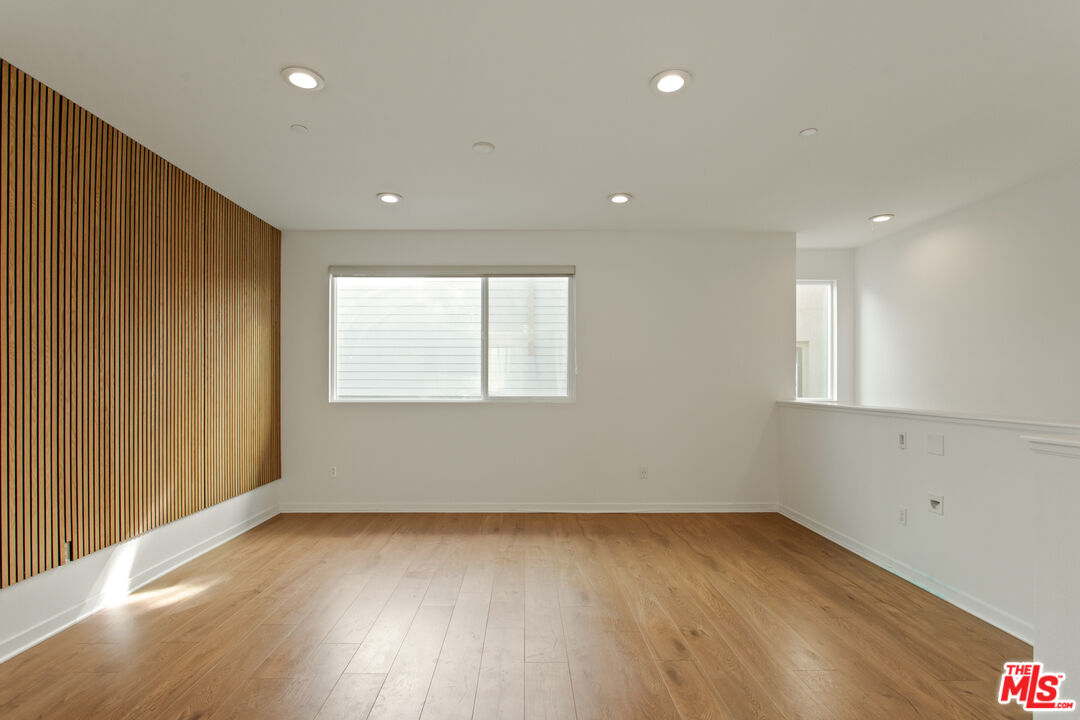
Bright vacant room with wood floors, a slatted accent wall, and recessed lighting.
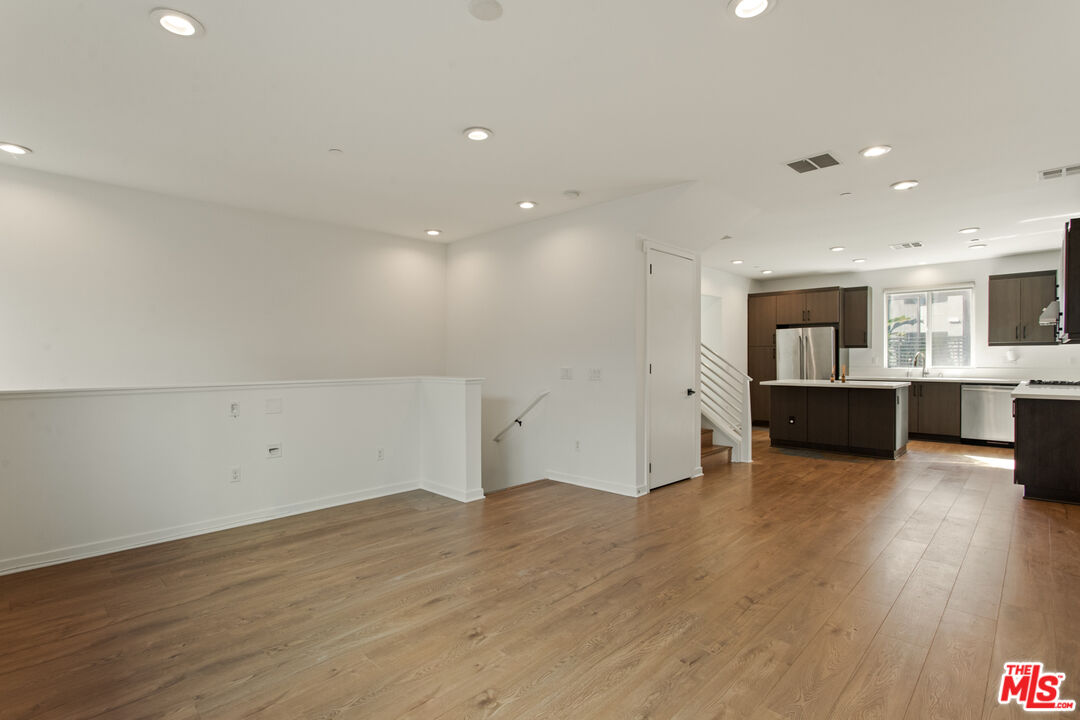
Open living area with wood floors leading to a kitchen with dark cabinets and stainless steel appliances.
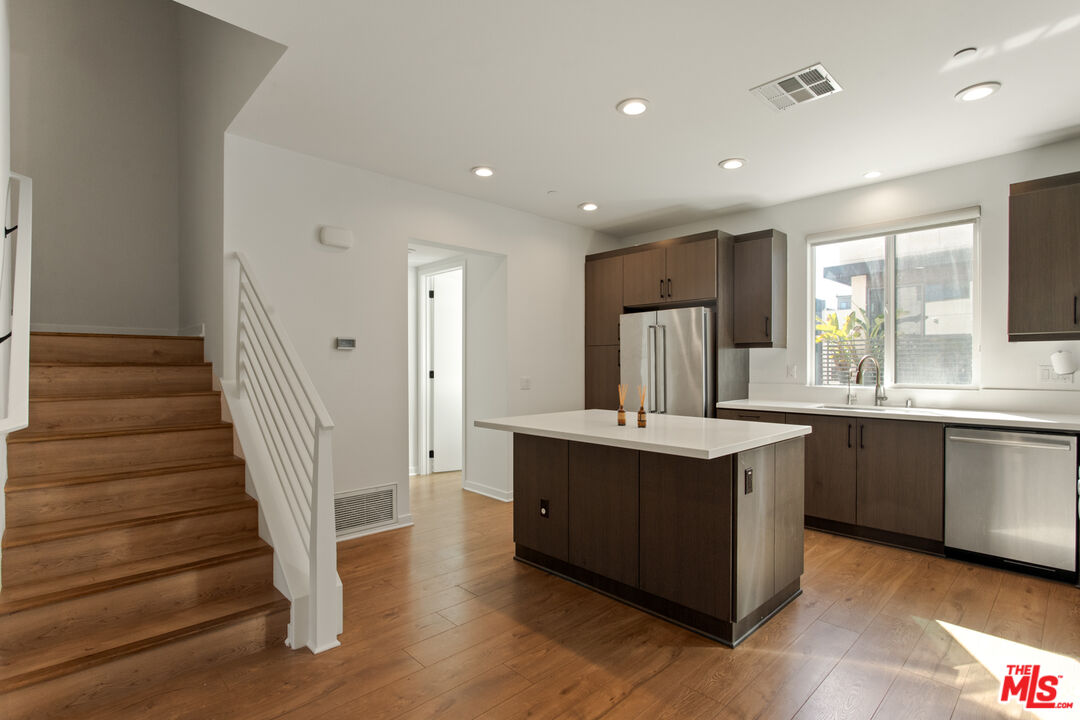
Kitchen with a dark wood island, stainless steel appliances, and stairs.
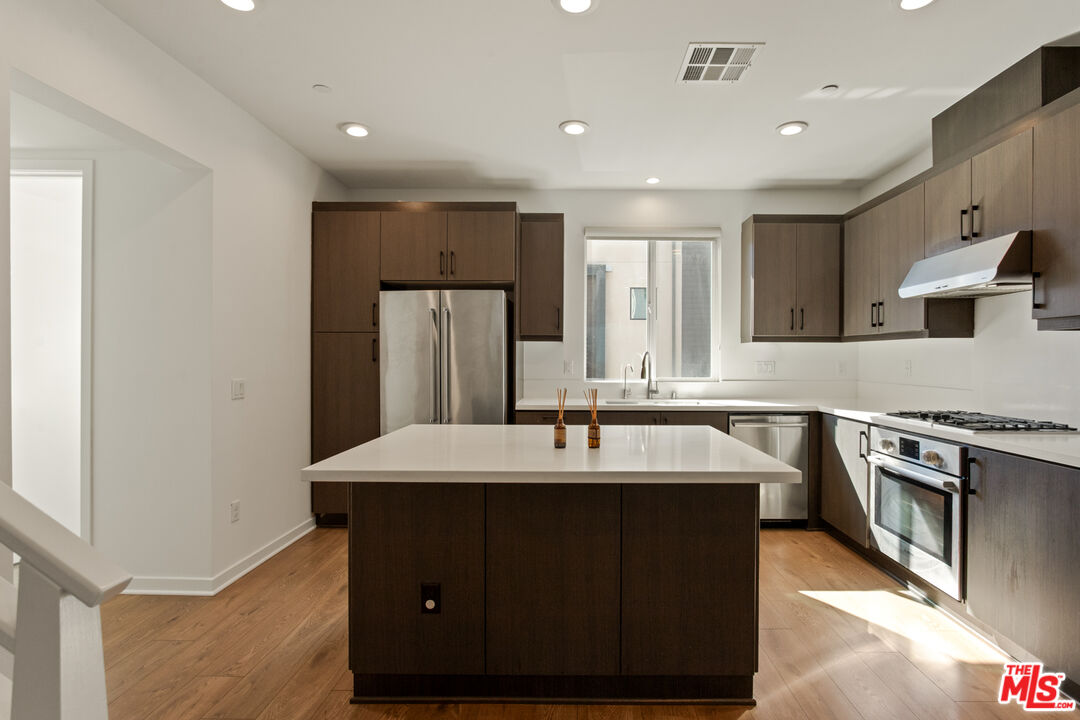
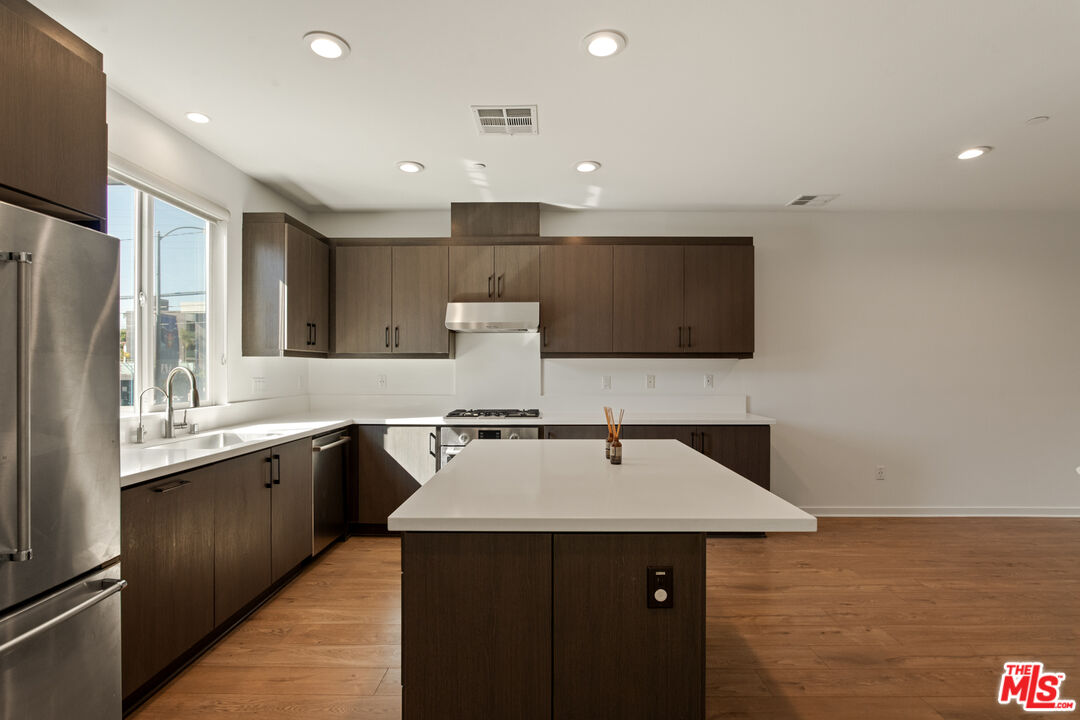
Kitchen with a large central island, dark wood cabinets, and stainless steel appliances.
Kitchen with dark wood cabinets, a large island, stainless steel appliances, and hardwood floors.
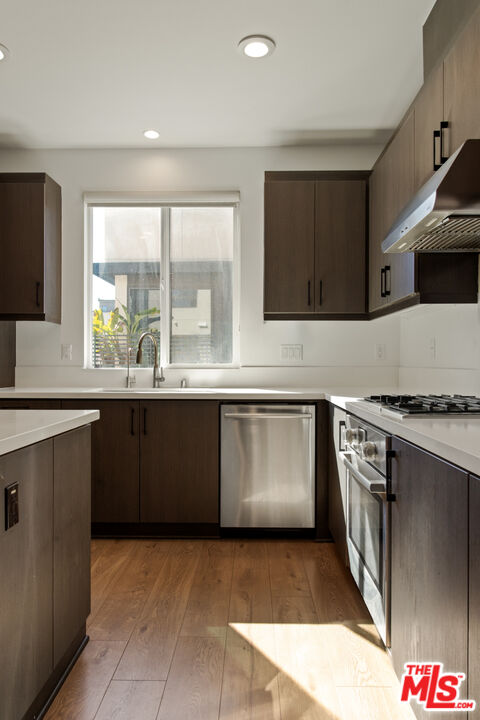
Kitchen with dark wood cabinets, white counters, stainless steel appliances, and a window over the sink.
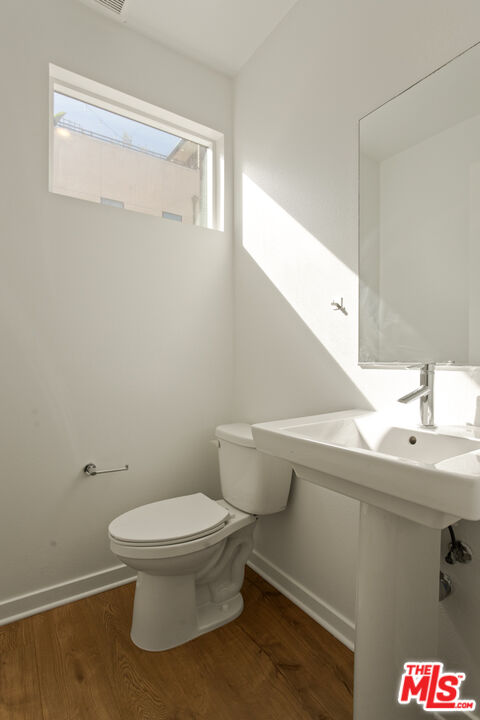
Bathroom with a pedestal sink, toilet, high window, and wood flooring.
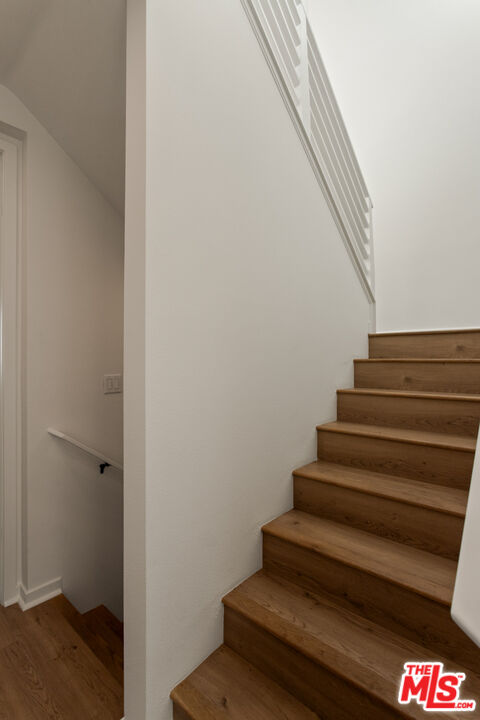
Wooden staircase with white walls and a white railing.
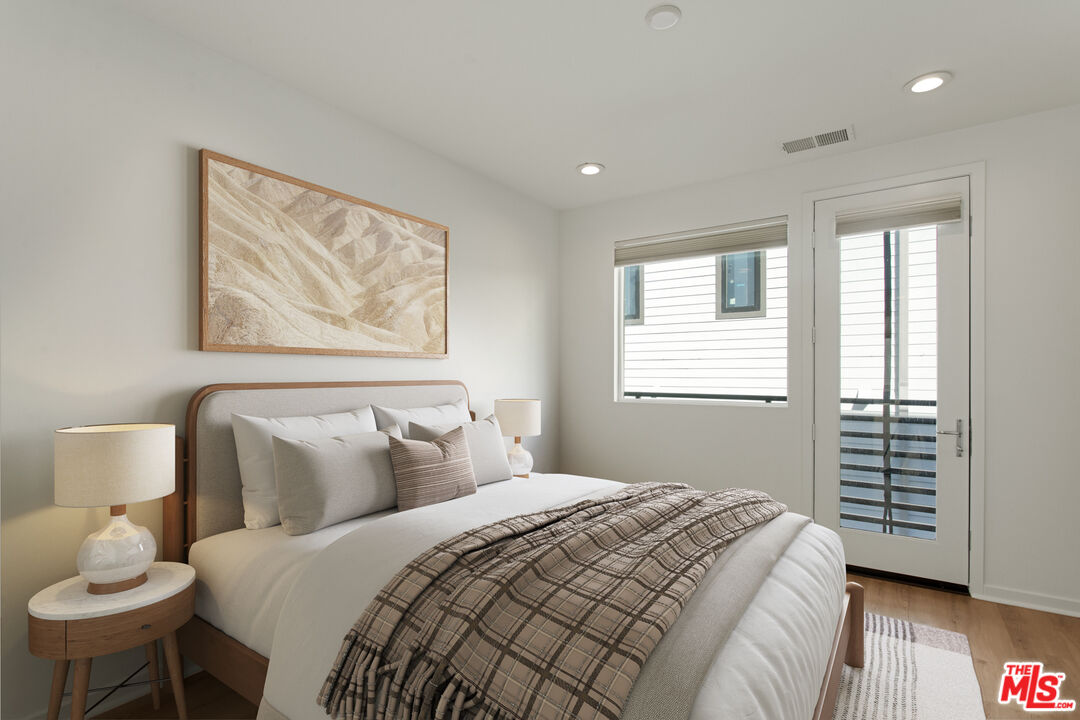
Bedroom with a neatly made bed, neutral bedding, and a glass door beside the window.
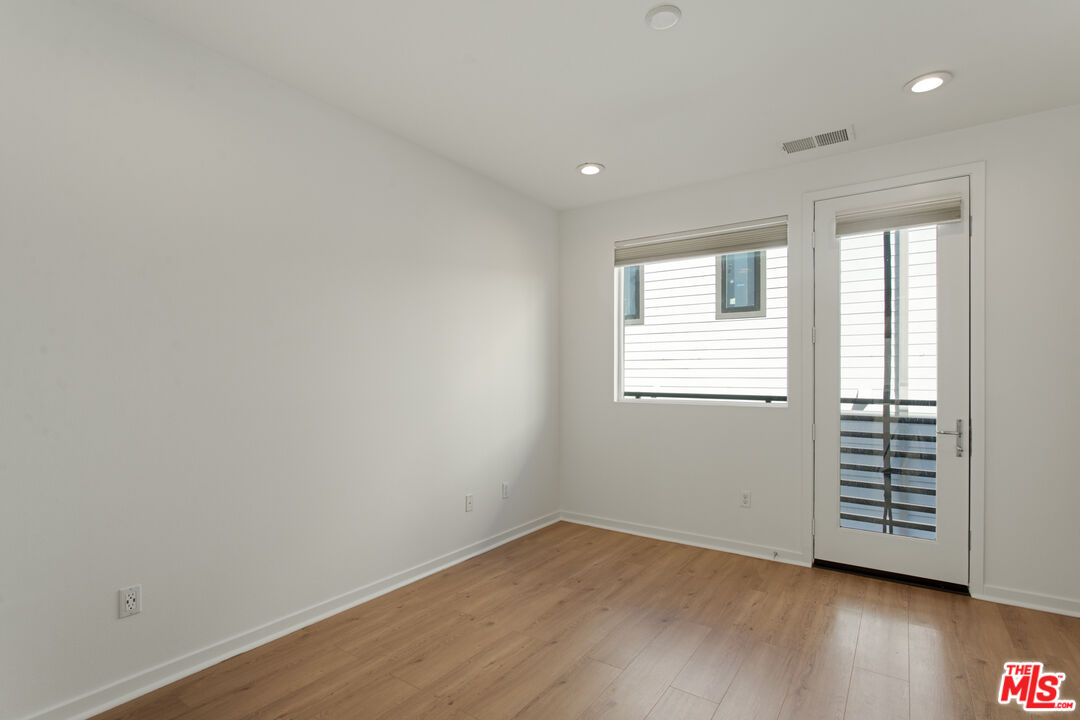
Bright empty room with wood flooring, a window, and a glass door to a balcony.
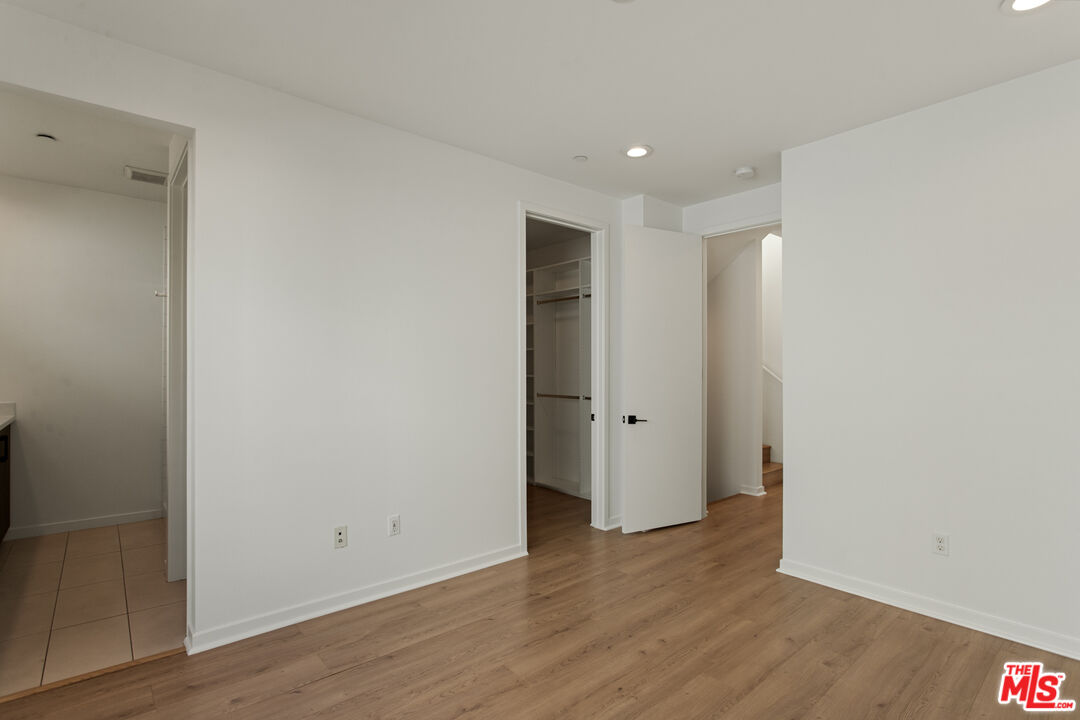
Empty bedroom with wood flooring, an open closet, and a doorway to a tiled bathroom.
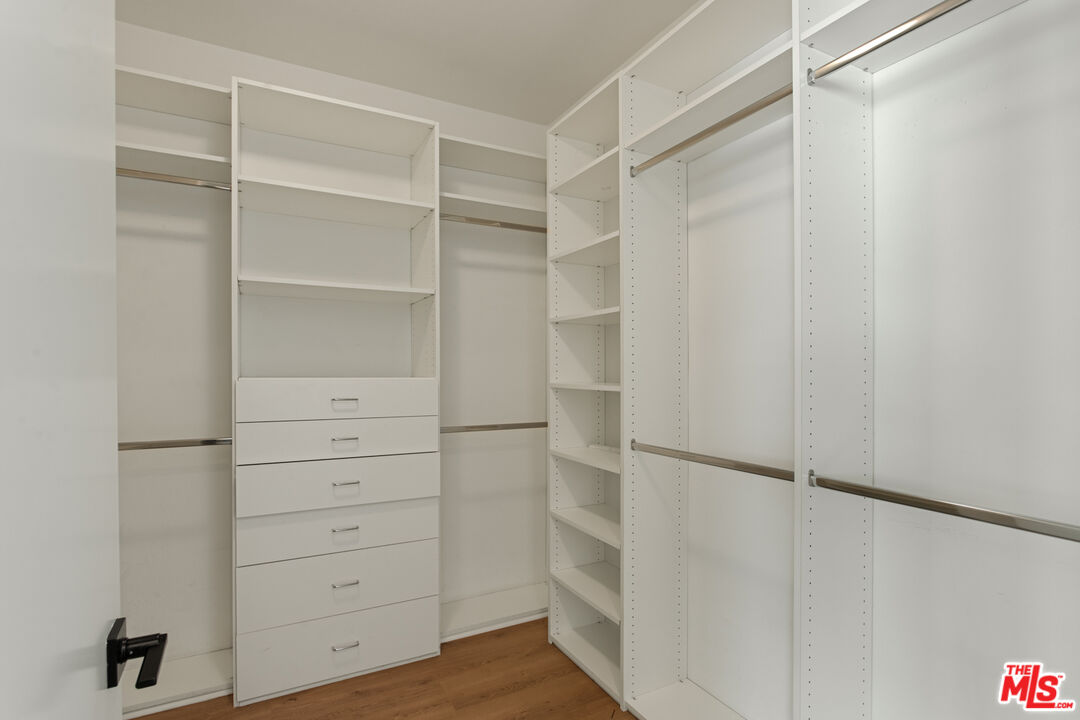
Walk-in closet with white shelving, drawers, hanging rods, and wood flooring.
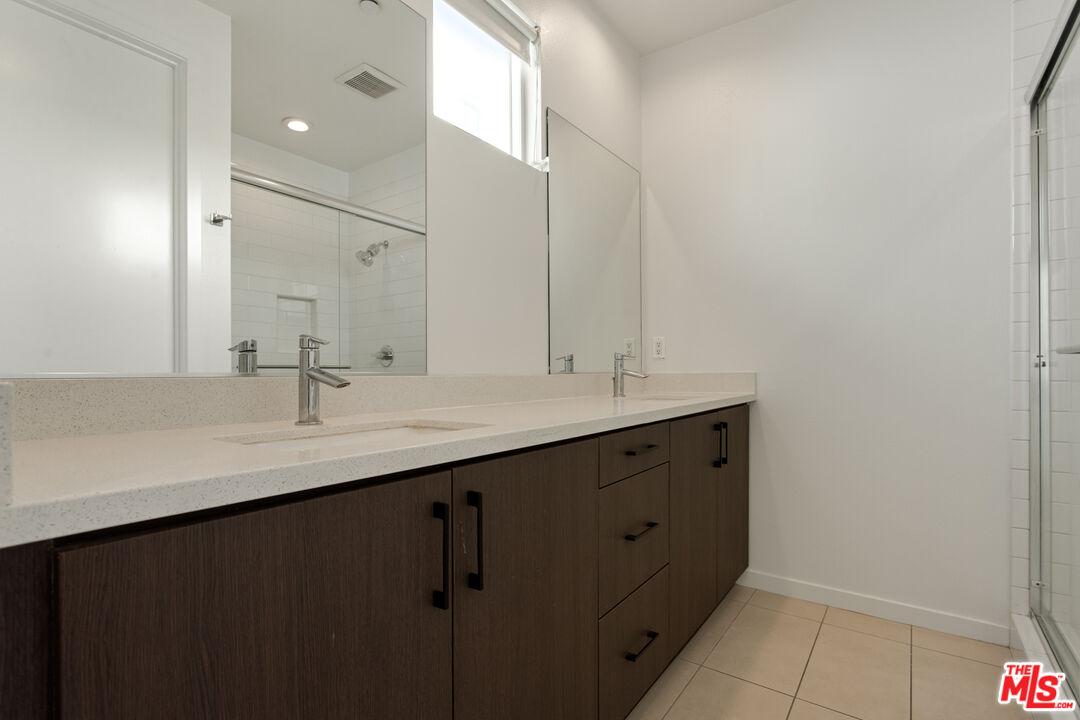
Bathroom with a long dark-wood double vanity, light countertop, large mirror, and glass shower.
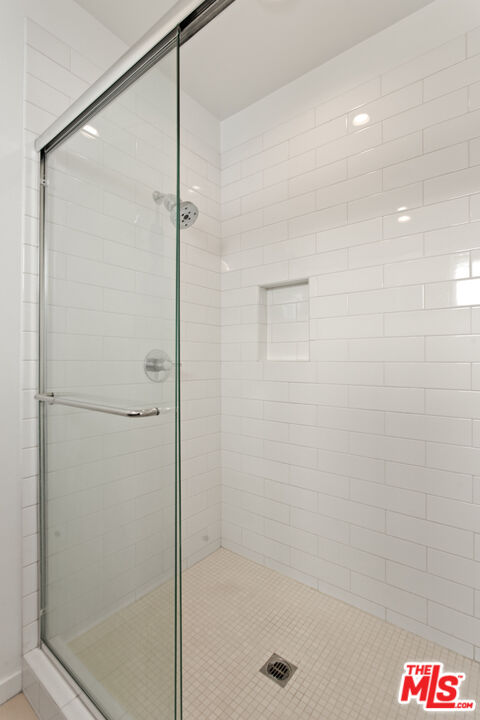
Walk-in shower with clear glass enclosure, white subway tile, and a built-in wall niche.
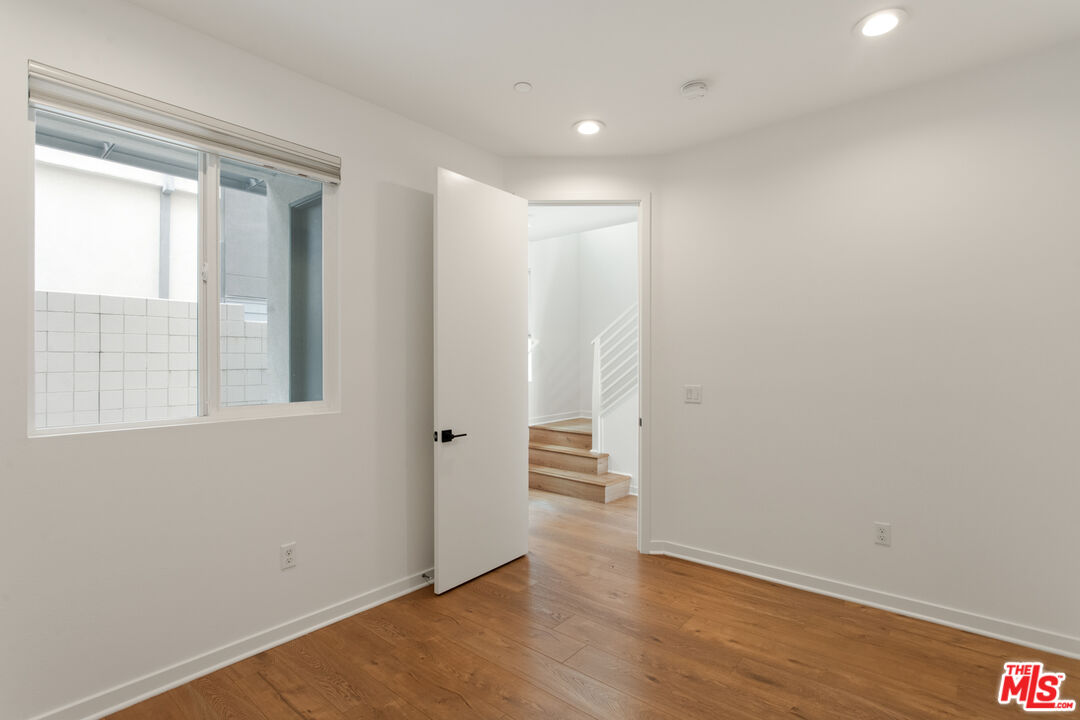
Empty room with hardwood floors, a large window, and an open doorway to a staircase.
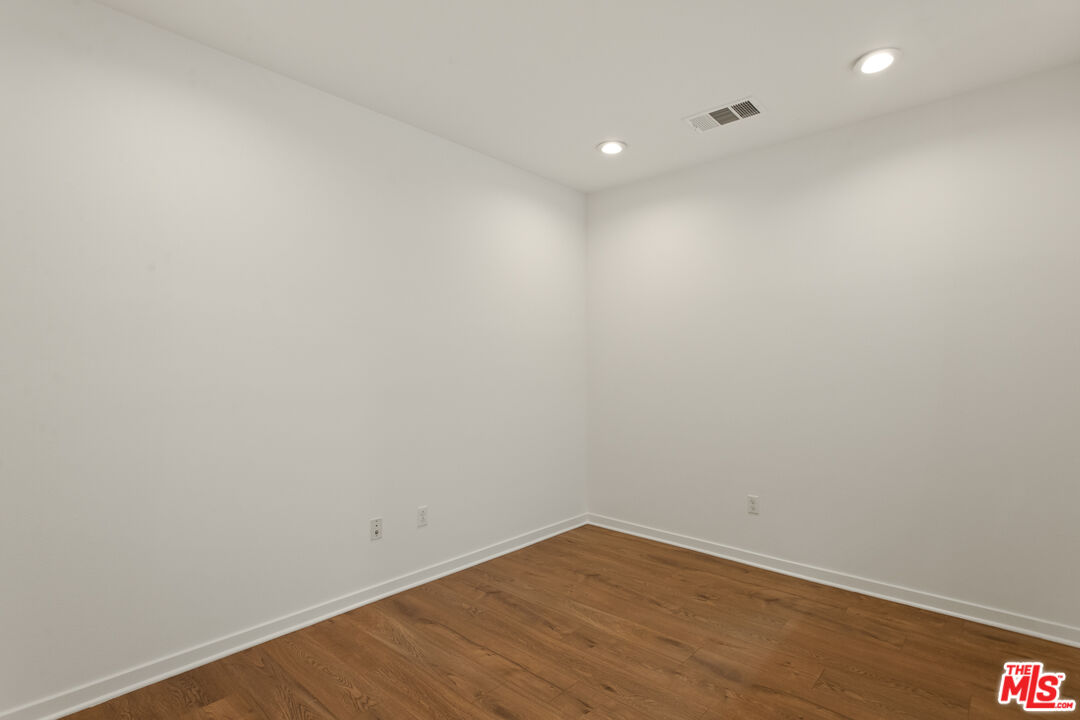
Empty room with warm wood flooring and recessed ceiling lights.
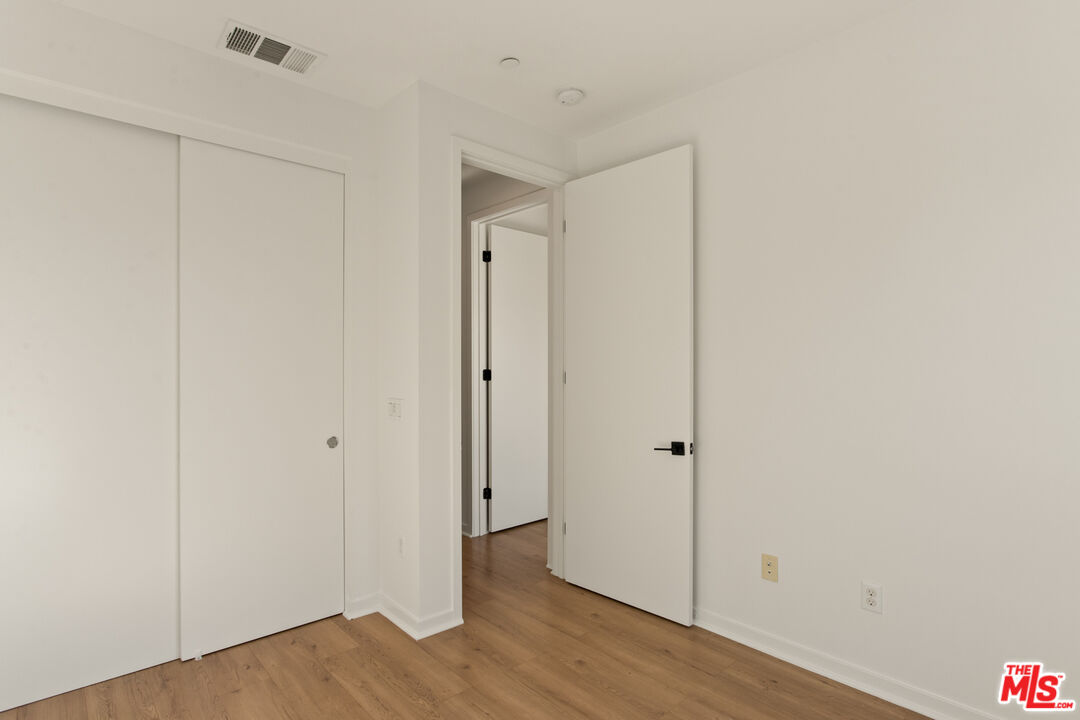
Empty room with wood flooring, a built-in closet, and open doors.
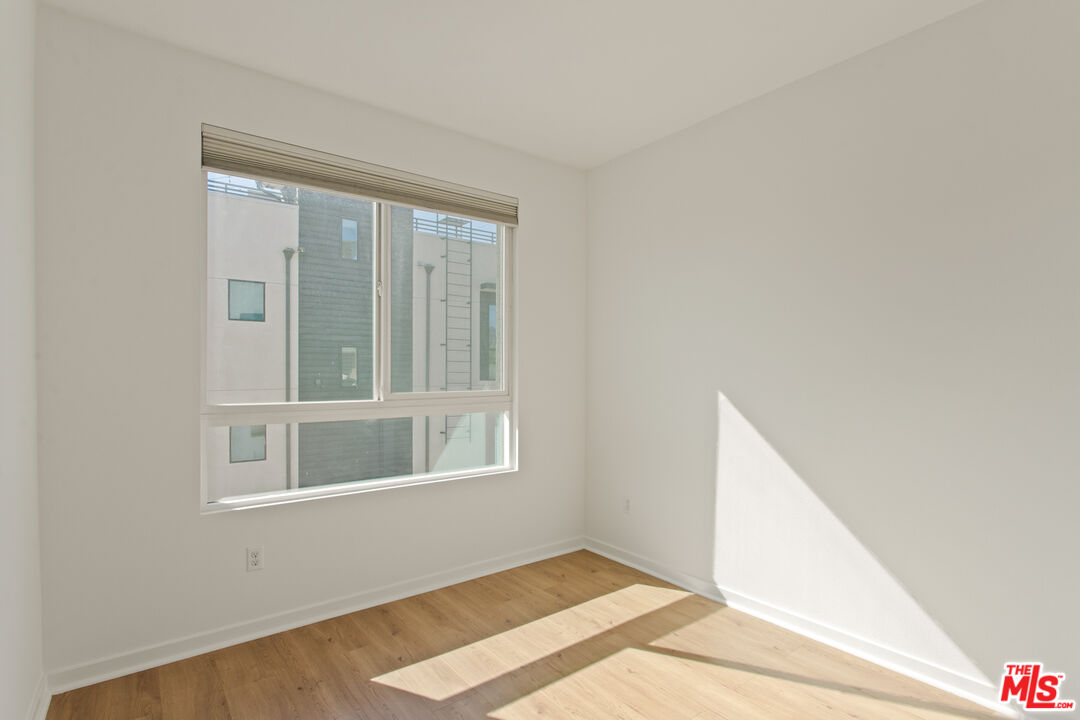
Empty room with wood flooring, a large window, and sunlight across the floor.
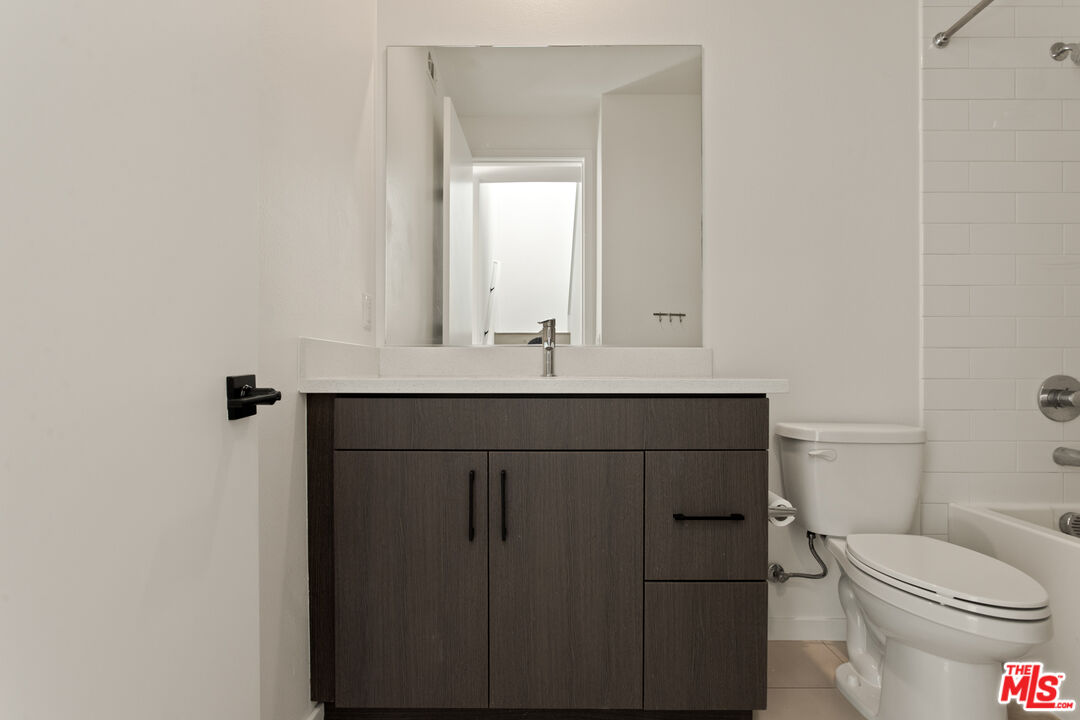
Bathroom with a dark wood vanity, large mirror, toilet, and tiled tub surround.
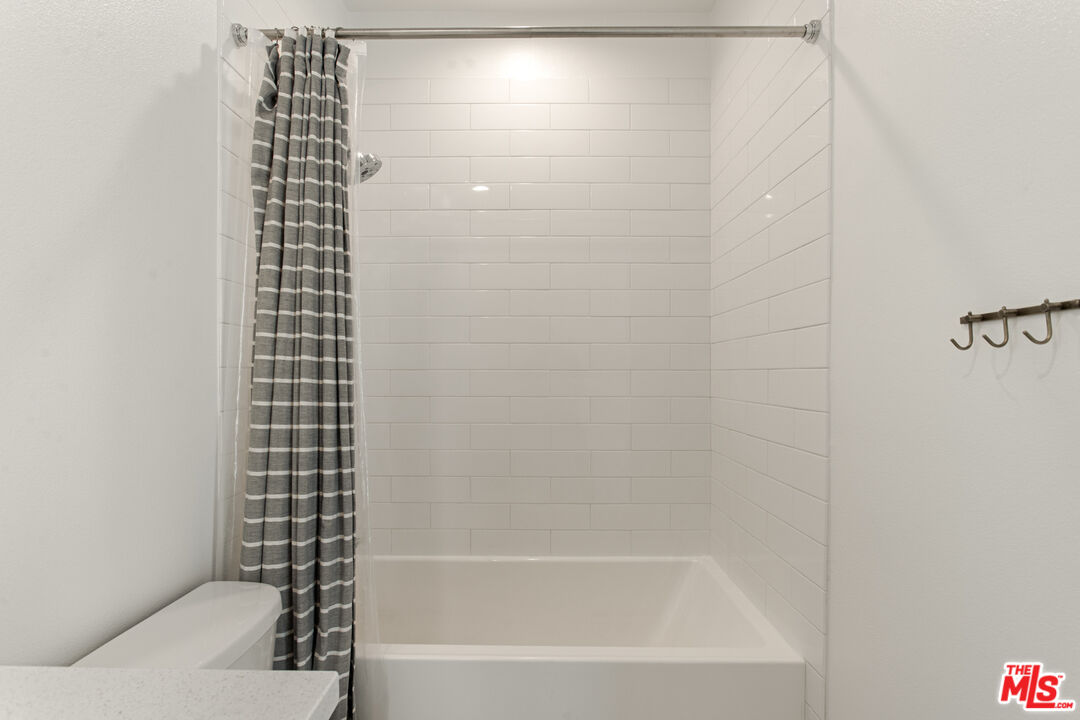
Bathroom with a white subway-tile tub and shower, gray striped curtain, and wall hooks.
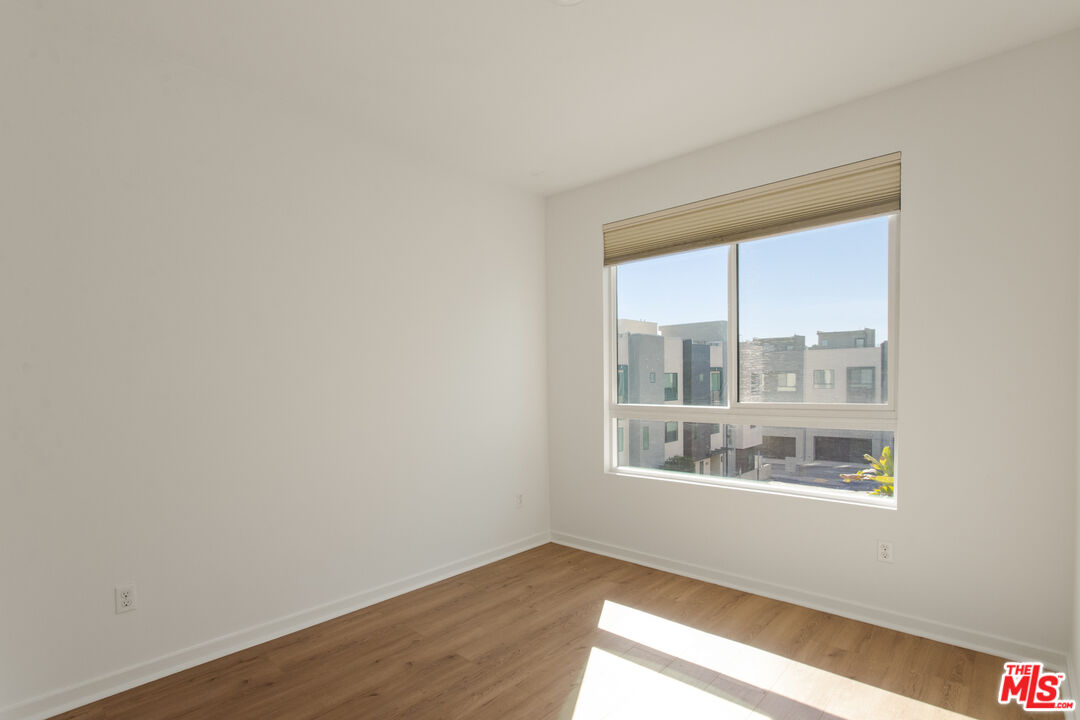
Empty room with wood flooring and a large window overlooking neighboring buildings.
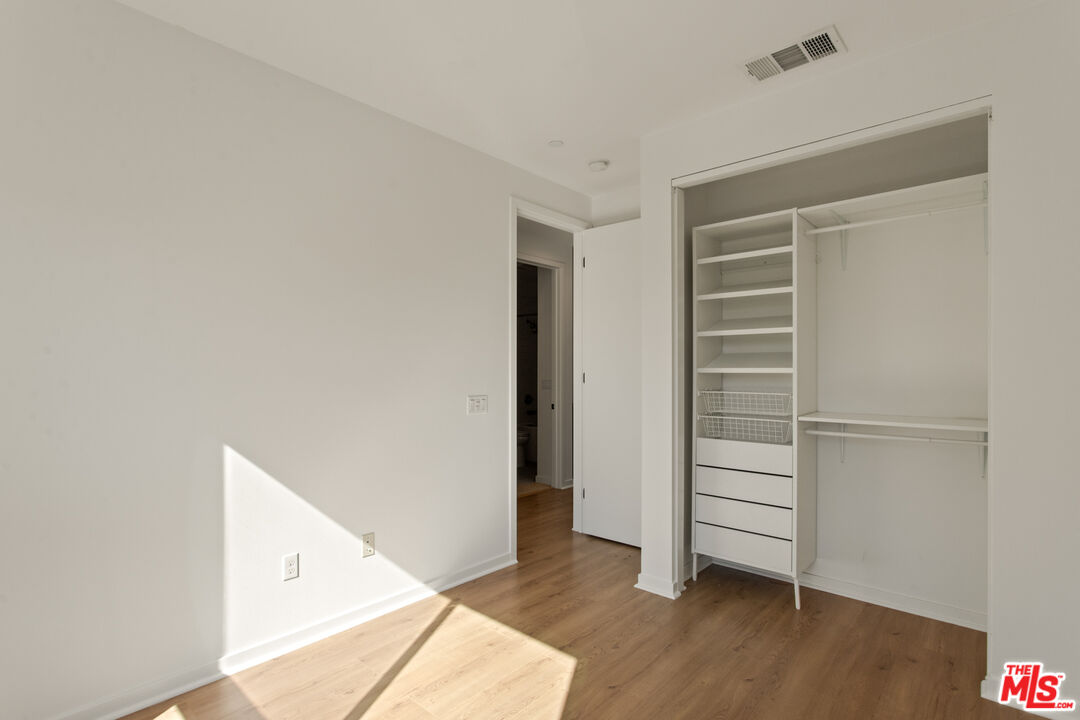
Empty room with hardwood floors and an open built-in closet with shelves and drawers.
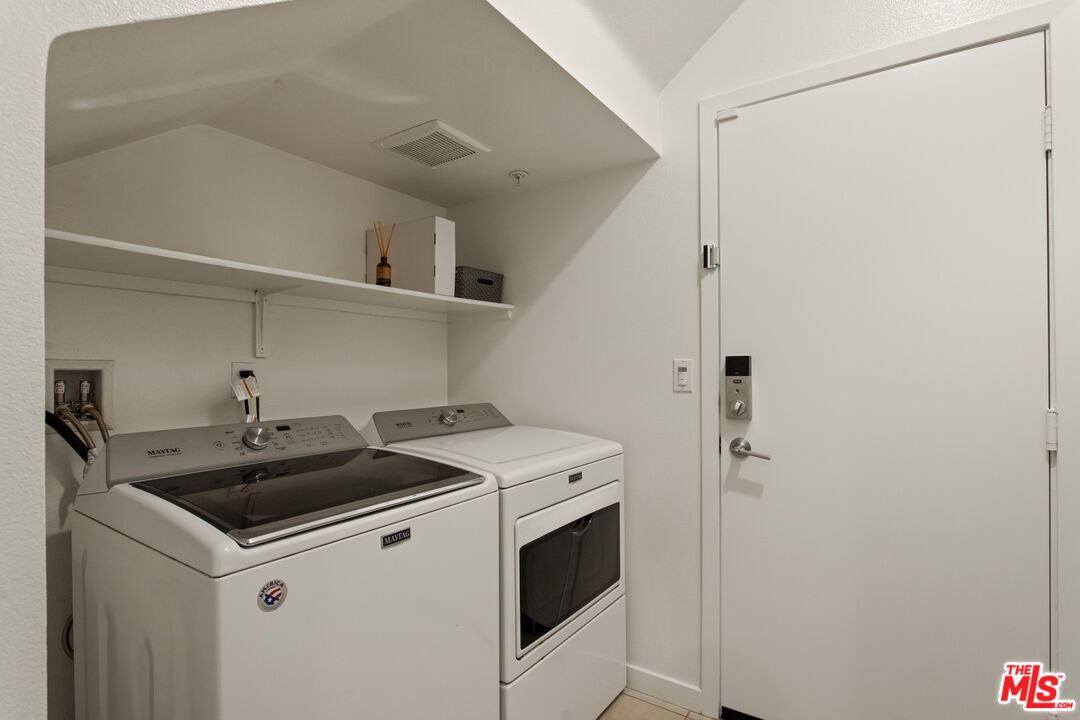
Laundry room with a top-load washer, front-load dryer, and overhead storage shelf.
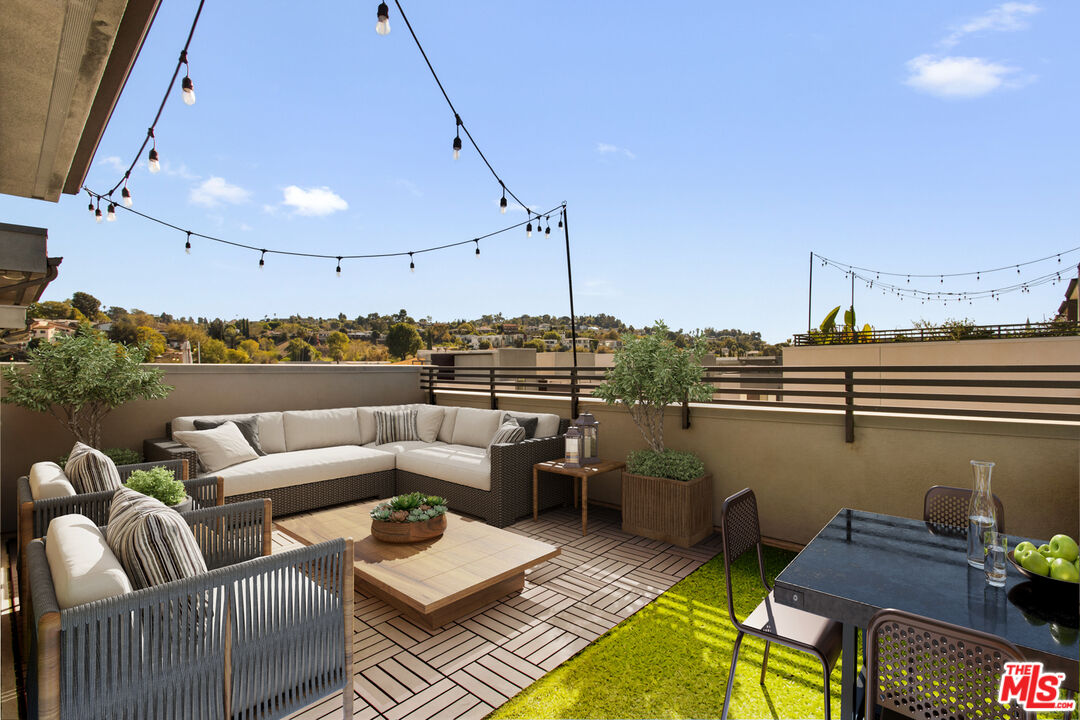
Rooftop terrace with sectional seating, a dining table, string lights, and hillside views.
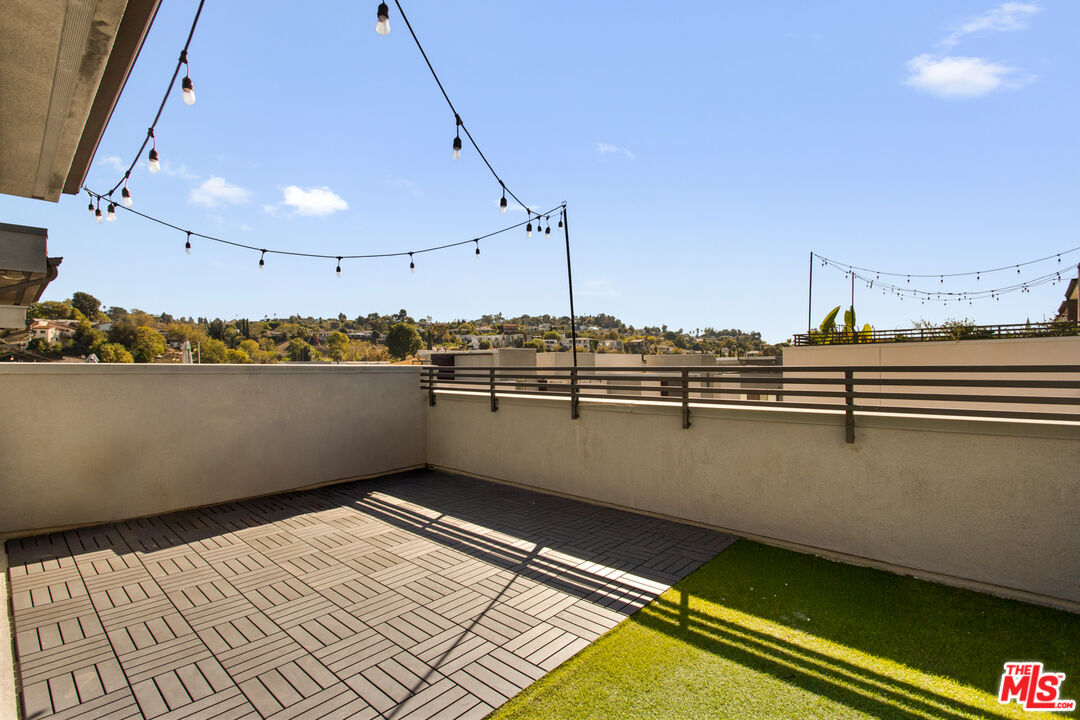
Rooftop patio with interlocking deck tiles, artificial turf, overhead string lights, and hillside views.
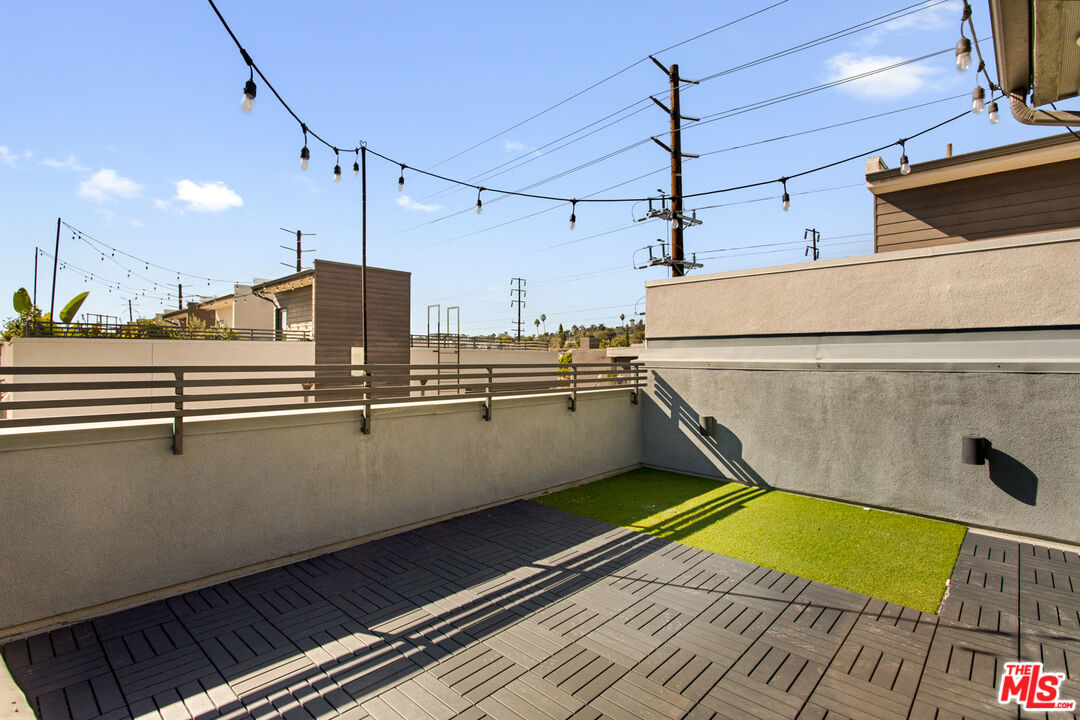
Rooftop patio with dark decking, artificial turf, metal railings, and overhead string lights.
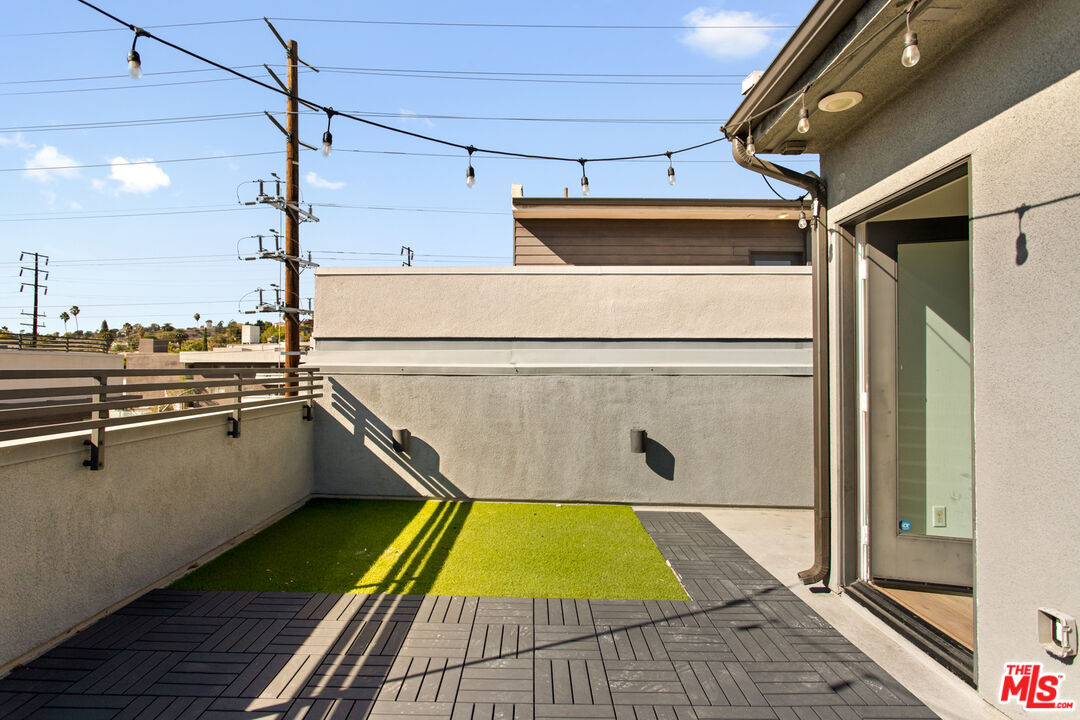
Private rooftop patio with artificial turf, dark deck tiles, and string lights.
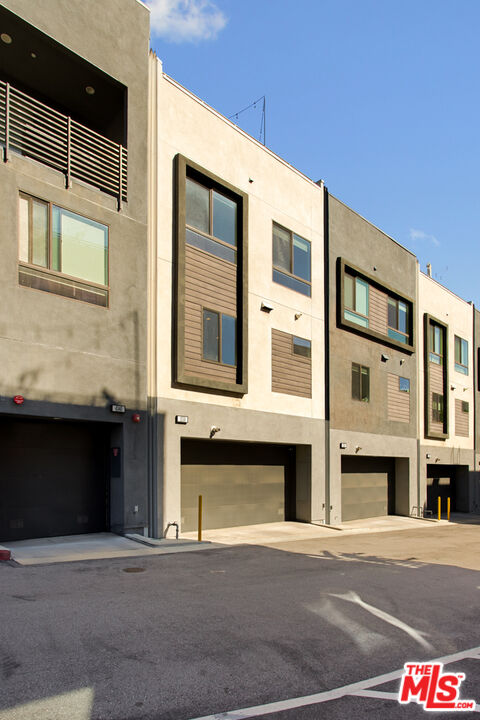
Modern attached homes with neutral facades, tall windows, and ground-level garages.
VIEW PHOTOS
$5,800/mo

1558 Chia Way

4 Beds 3 Baths 1,761 Sq.Ft. 1,249 Sq.Ft.

Description

Welcome to elevated modern living at this contemporary enclave crafted for high-performance city life. Spanning three expansive levels, this single-family home delivers an effortless blend of style, space, and smart design without compromise. Your daily routine begins on the ground level, featuring a private two-car garage outfitted with a dedicated EV charger and a brand new tankless water heater. Beyond the laundry hub, discover a dedicated flex space tailored to your lifestyle. Whether envisioned as a high-end personal fitness studio, executive home office, music lounge, or private creative suite, this adaptable retreat is ready to perform. Upstairs, the second level reveals a light-drenched open-concept layout tailored for effortless entertaining. Sun pours across generous living and dining quarters before meeting the chef's kitchen, seamlessly appointed with high-performance Bosch appliances and an advanced reverse osmosis water filtration system. A discreet powder room keeps your entertaining space social and your private quarters secluded. The third floor houses your personal sanctuary. The expansive primary suite boasts a generous walk-in closet and a beautiful en-suite bath that makes winding down feel like an escape. Two additional versatile bedrooms and a full guest bath complete the floor, offering plenty of room for guests or dedicated project spaces. Take the stairs up once more for the ultimate centerpiece: a sprawling private rooftop deck featuring sweeping views. Whether you are hosting sunset drinks or starting the morning with fresh air and espresso, it is your private perch above the city. Outside your door, the vibrant heart of Eagle Rock and Glassell Park awaits. Leave your vehicle charging at home and easily access neighborhood coffee shops, fitness studios, beloved restaurants, and everyday essentials. This is your personal launchpad, curated retreat, and the exact upgrade your lifestyle demands. Make it yours. *Some photos have been virtually staged.*

Share Property

Location

1558 Chia Way, Los Angeles, CA 90041

Status

Pending
Kenya Reeves-Costa™

Kenya Reeves-Costa™

TITLE

REALTOR®

LICENSE

DRE01734058

Property Amenities

Interior
Laundry room In Unit
Fireplace None
Appliances Range/Oven, Hood Fan, Dryer, Washer, Dishwasher, Refrigerator, Water Filter
Flooring Hardwood, Tile
Total Bedrooms: 4
Half Bathrooms: 1
Full Bathrooms: 2
Area & Lot
Lot Area 1,249 Sq.Ft.
Living area 1,761 Sq.Ft.
MLS® ID 26104872
Year Built 2018
View Description City
Architecture Styles Contemporary
Type Residential
Status Pending
Exterior
Pool None
Air conditioning Central
Heat type Central
Security Features Fire and Smoke Detection System, Prewired for alarm system, Exterior Security Lights
Parking Garage Is Attached, Electric Vehicle Charging Station(s)
Roof Flat
Finance
Lease Price $5,800/mo
Modern home entrance with black metal canopy, recessed doorway, and concrete walkway.

Schedule a Showing

We would love to show you our beautiful property. Please select your preferred date and time below. An agent will be in touch shortly to confirm your appointment.

Schedule a Showing

We would love to show you our beautiful property. Please select your preferred date and time below. An agent will be in touch shortly to confirm your appointment.

Thank you for your interest in 1558 Chia Way, Los Angeles, CA 90041. We are reviewing your request and will be in touch shortly!

Mortgage Calculator

Estimate your monthly mortgage payment, including the principal and interest, property taxes, and HOA. Adjust the values to generate a more accurate rate.

All estimates are provided for informational purposes only. Actual amounts may vary.
$0,000 Your Payment 20 15 65
$0,000 Your Payment

Eagle Rock

34.1391° N, 118.2140° W

Work With Us

Experience the advantage of working with a collaborative team that prioritizes strategy, service, and exceptional outcomes.