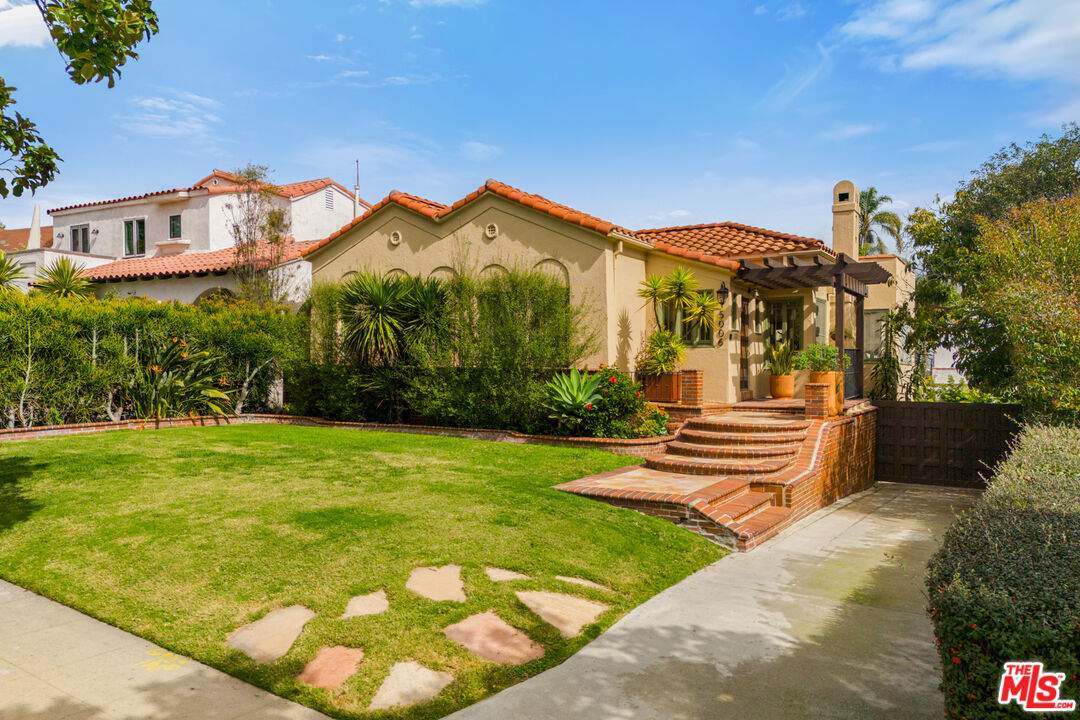
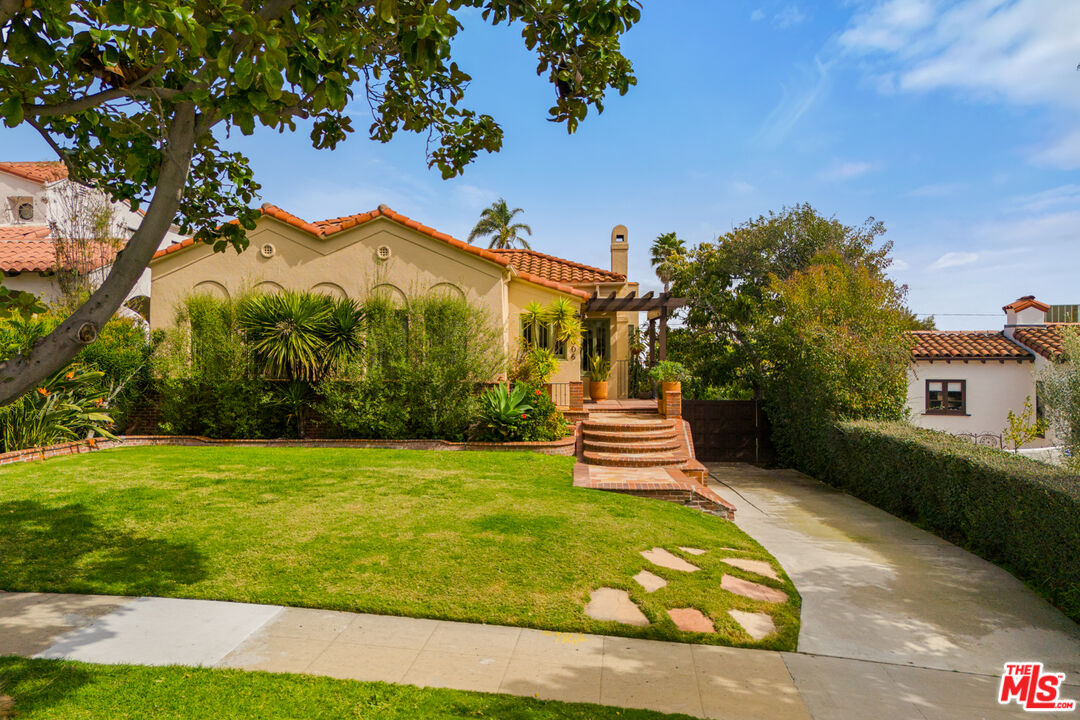
Stucco home with terracotta tile roof, brick entry steps, pergola, and landscaped front lawn.
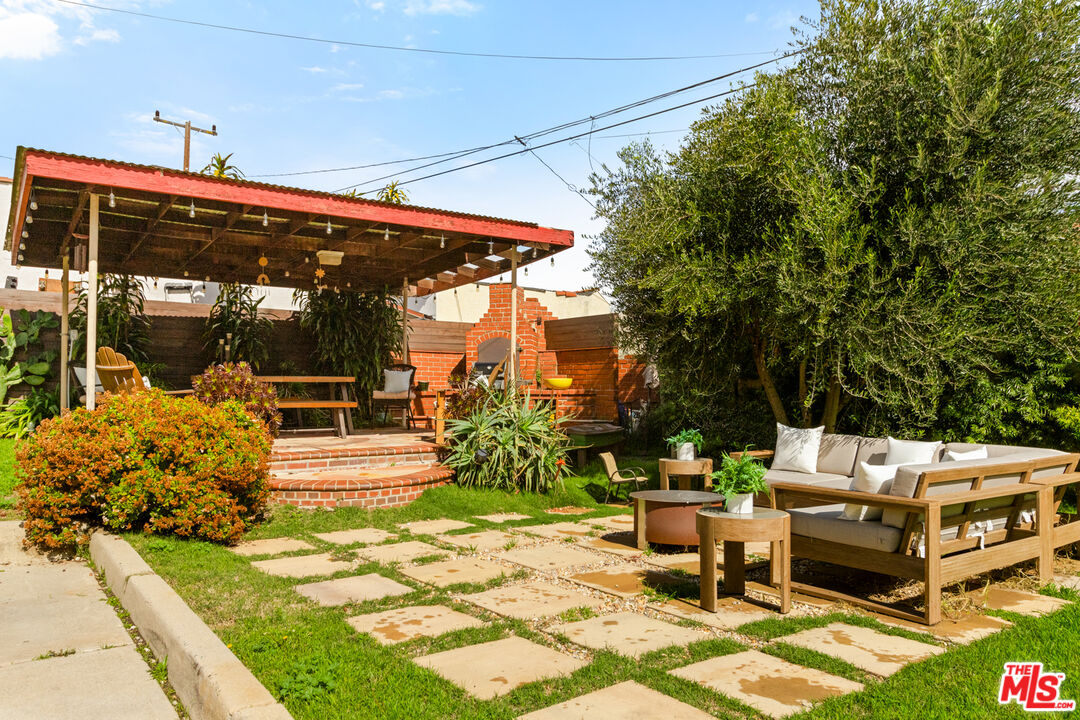
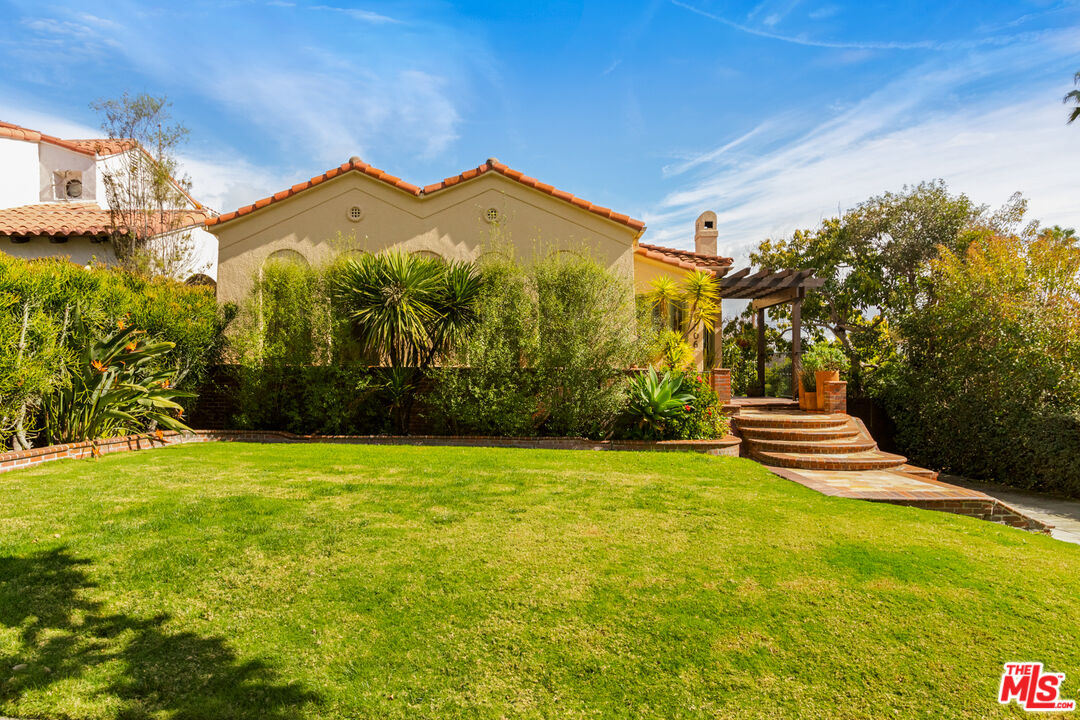
Home’s rear exterior with a broad lawn, mature landscaping, and brick steps to a pergola entrance.
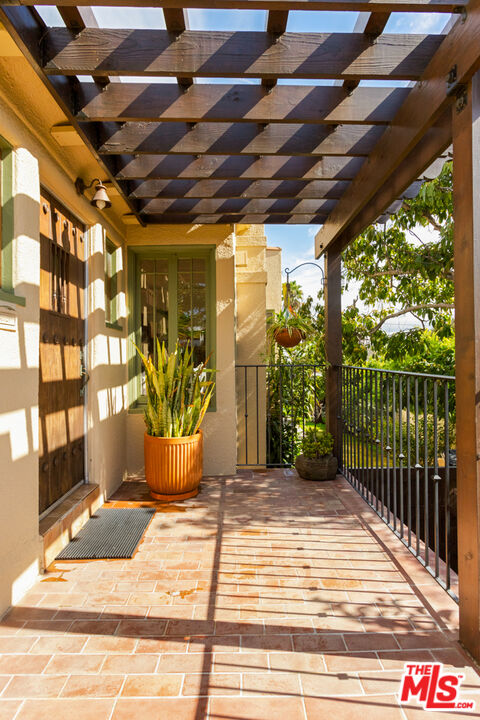
Covered patio with terracotta tile, a wood pergola, and potted plants.
Living room with hardwood floors, wood-framed windows, and an arched opening to a second seating area.
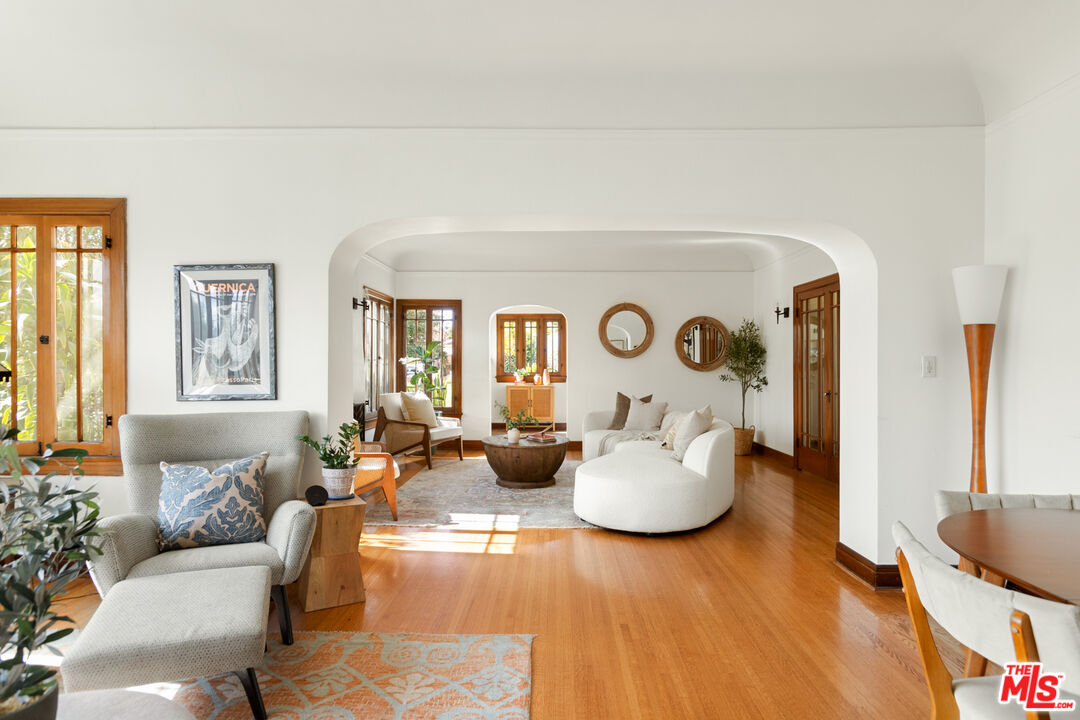
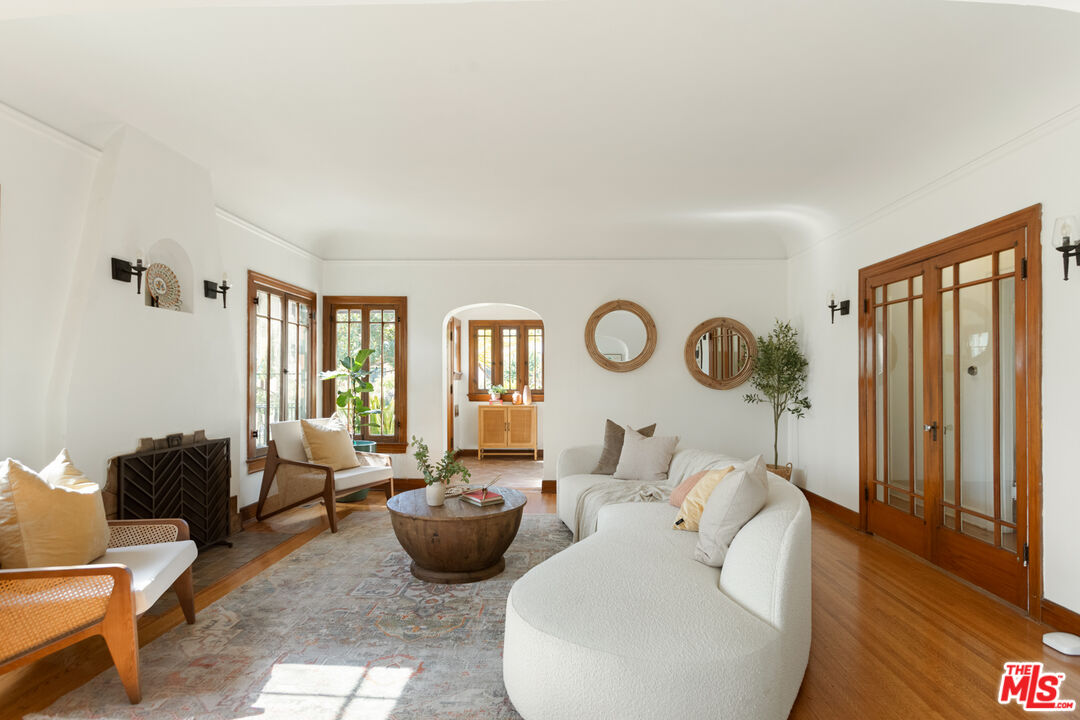
Furnished living room with a curved white sofa, wood-framed windows, and an arched opening to the dining area.
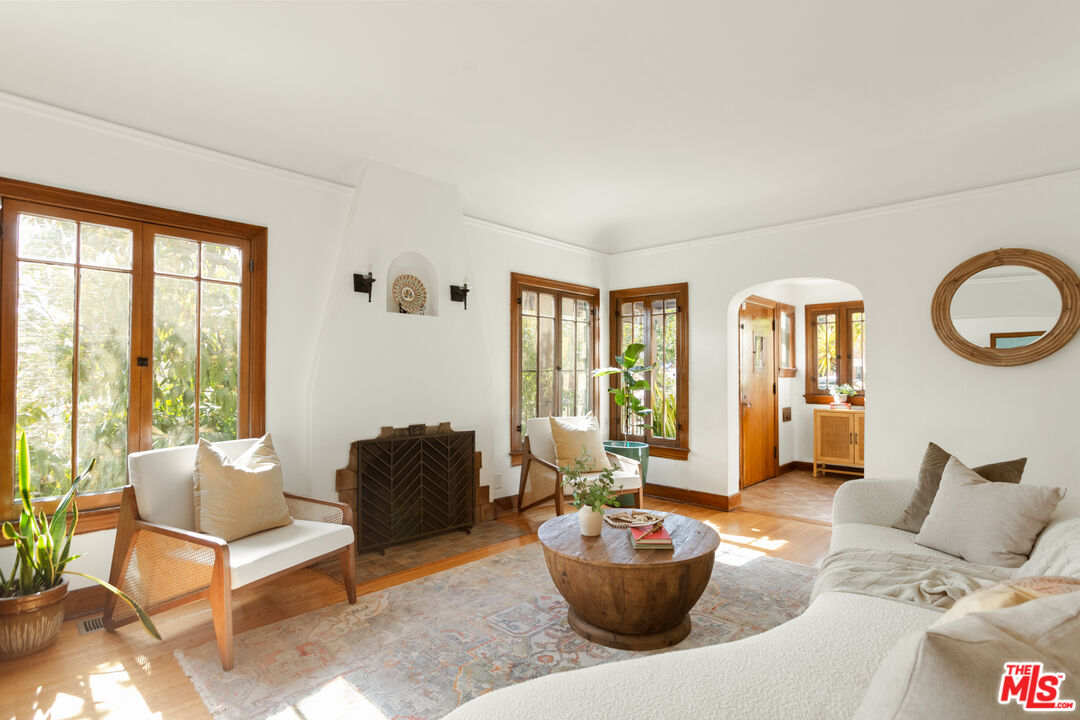
Living room with wood-framed windows, a dark fireplace, and cream seating.
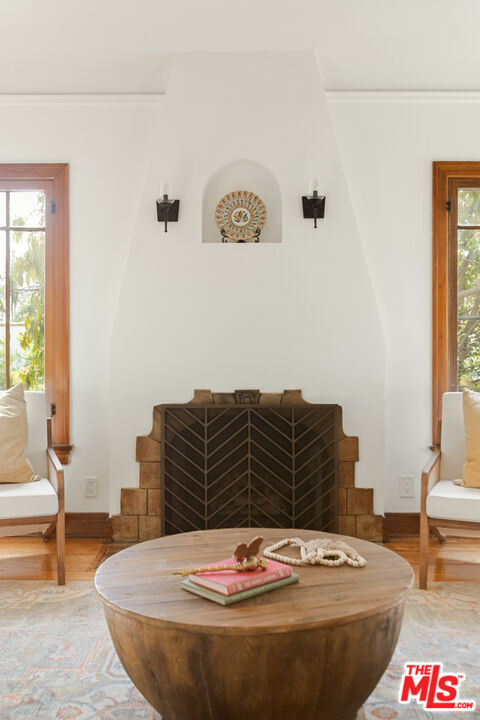
Living room with a white fireplace, herringbone screen, stone surround, and round wooden coffee table.
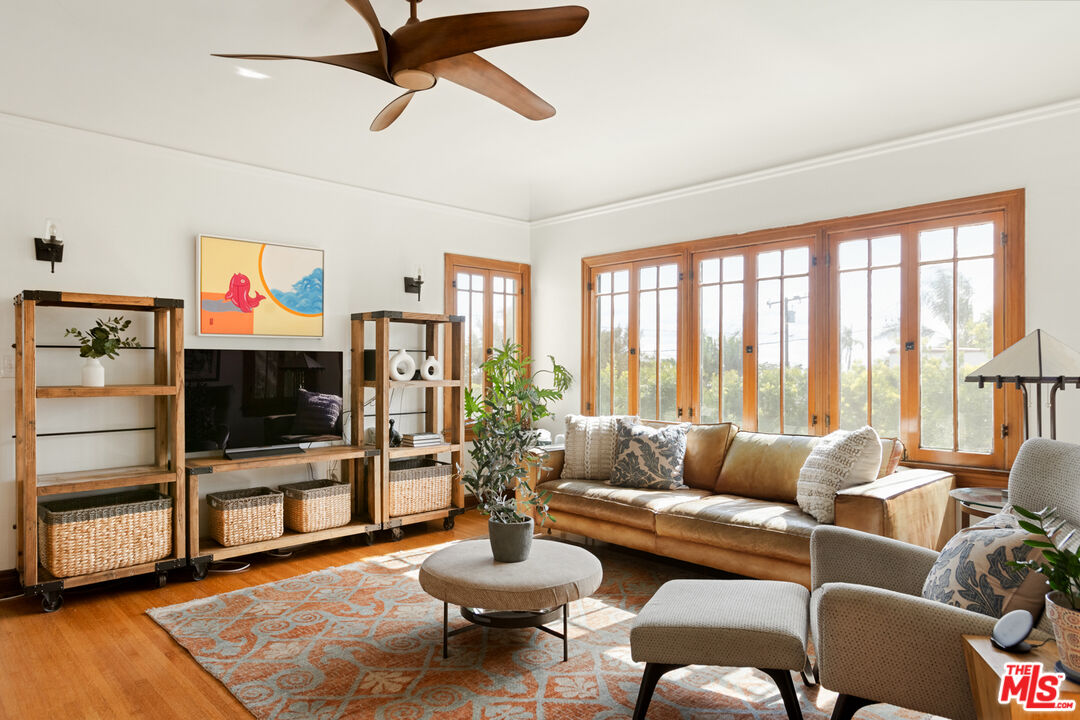
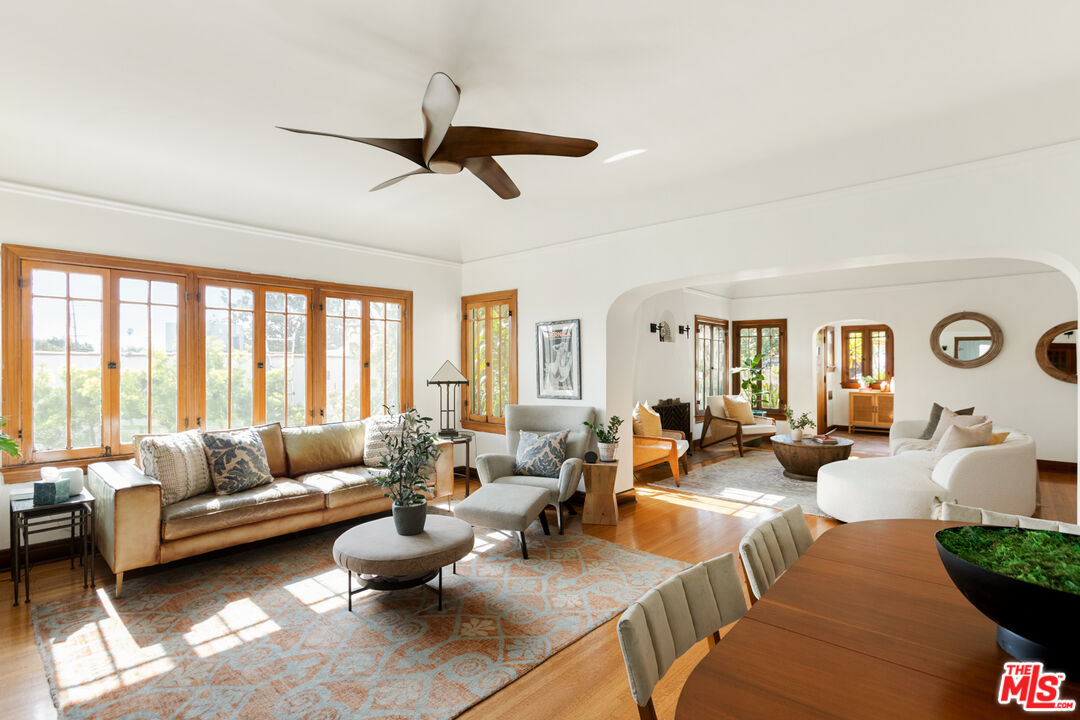
Living room with a tan leather sofa, large wood-framed windows, and a patterned rug.
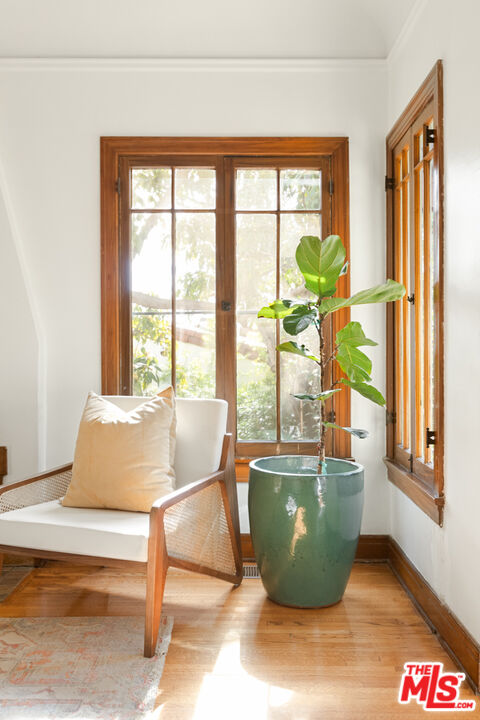
Bright window nook with a wooden chair, leafy potted plant, and sunlit hardwood floor.
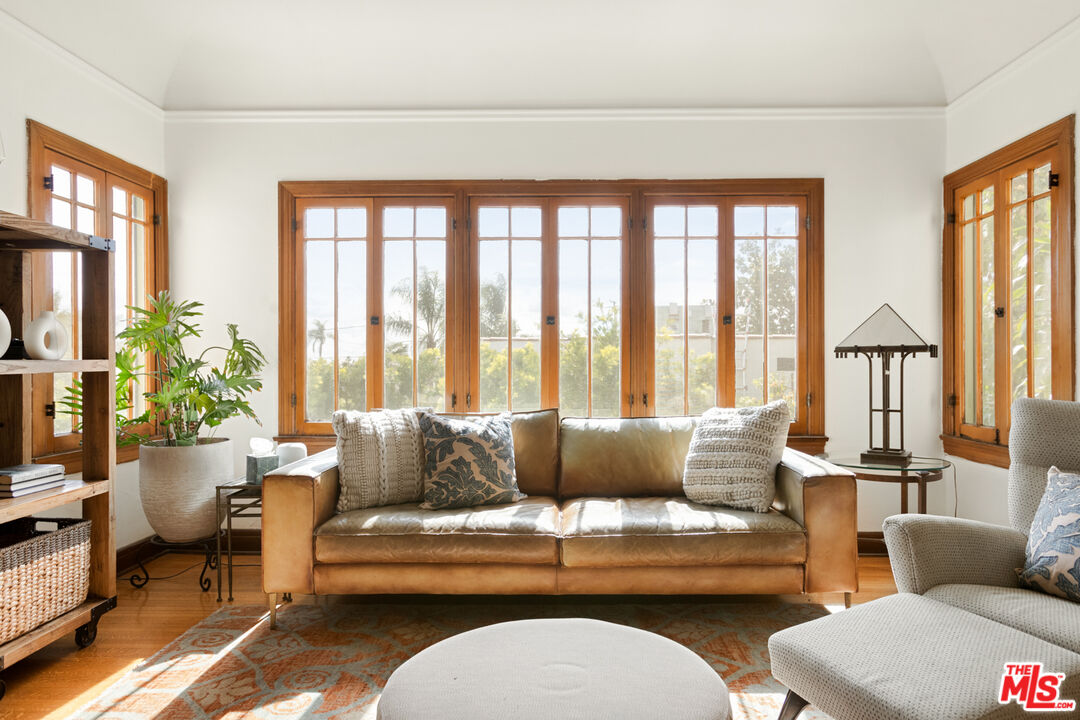
Living room with a leather sofa and large wood-framed windows.
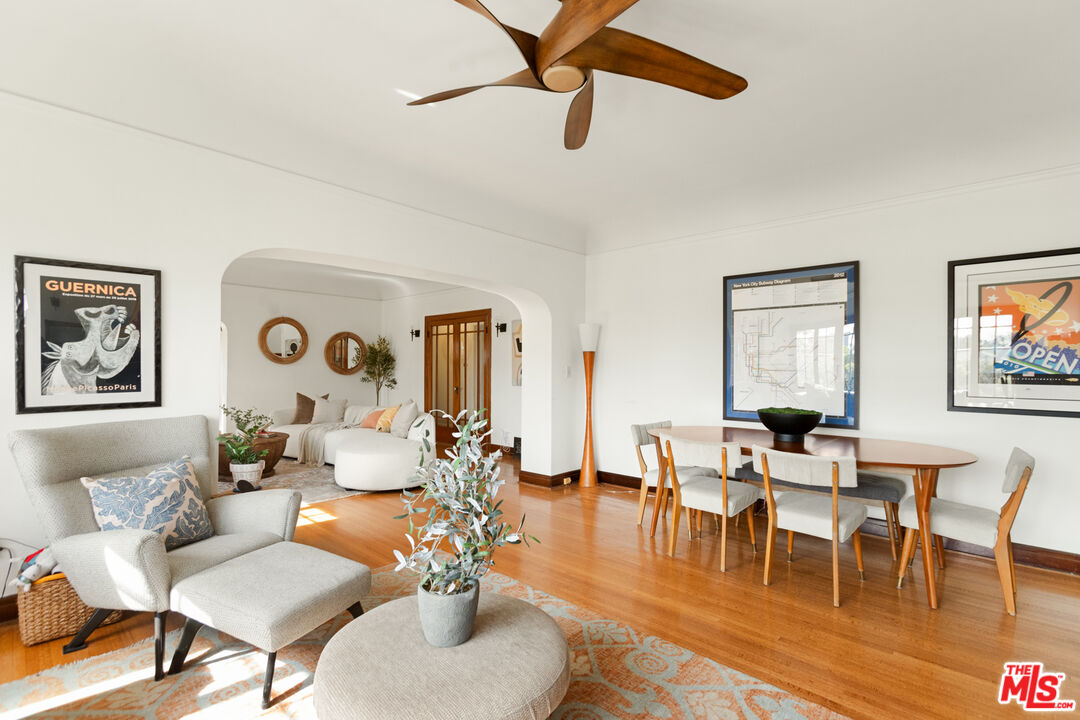
Living room with large wood-framed windows, hardwood floors, and an arched opening to an adjoining sitting area.
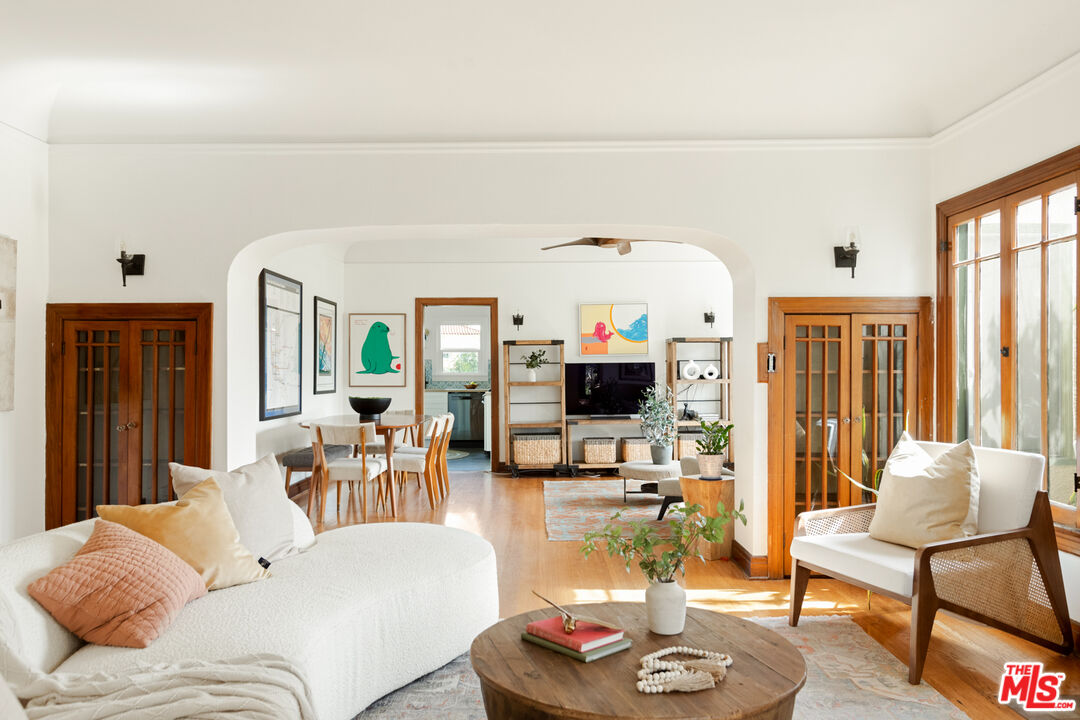
Living and dining room with an arched opening, warm wood floors, and a long dining table.
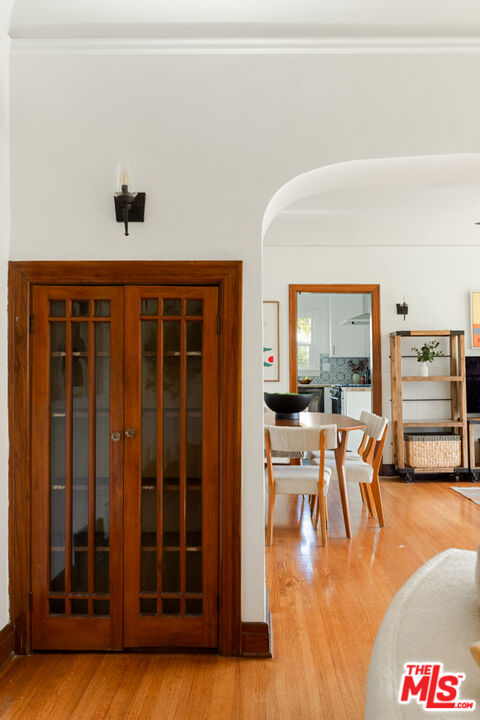
Interior with a wood-framed glass door, arched opening, dining area, and hardwood floors.
Staged living room with a curved white sofa, warm wood floors, and tall wood-framed windows.
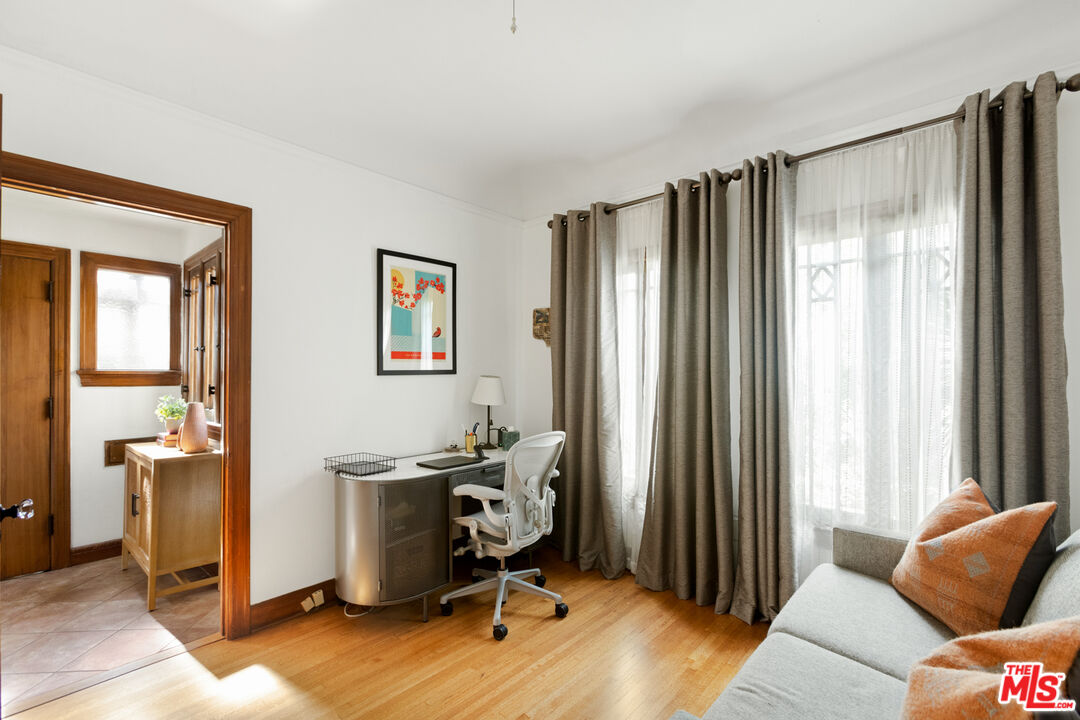
Furnished room with a desk, gray sofa, tall curtained windows, and hardwood floors.
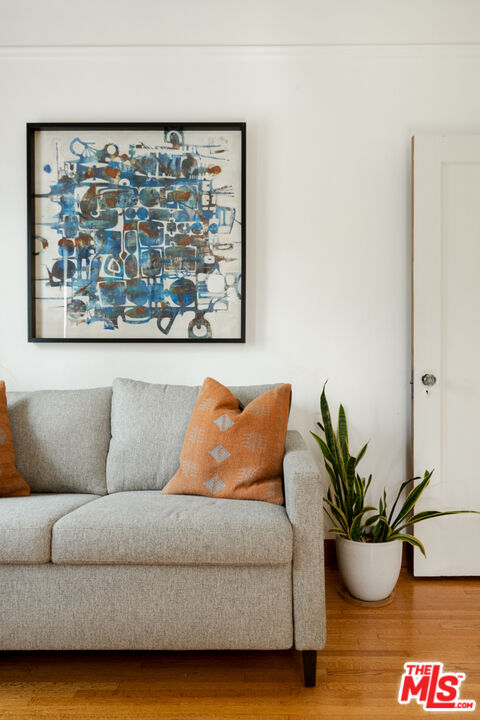
Living room with a gray sofa, orange pillows, framed abstract artwork, and a potted plant.
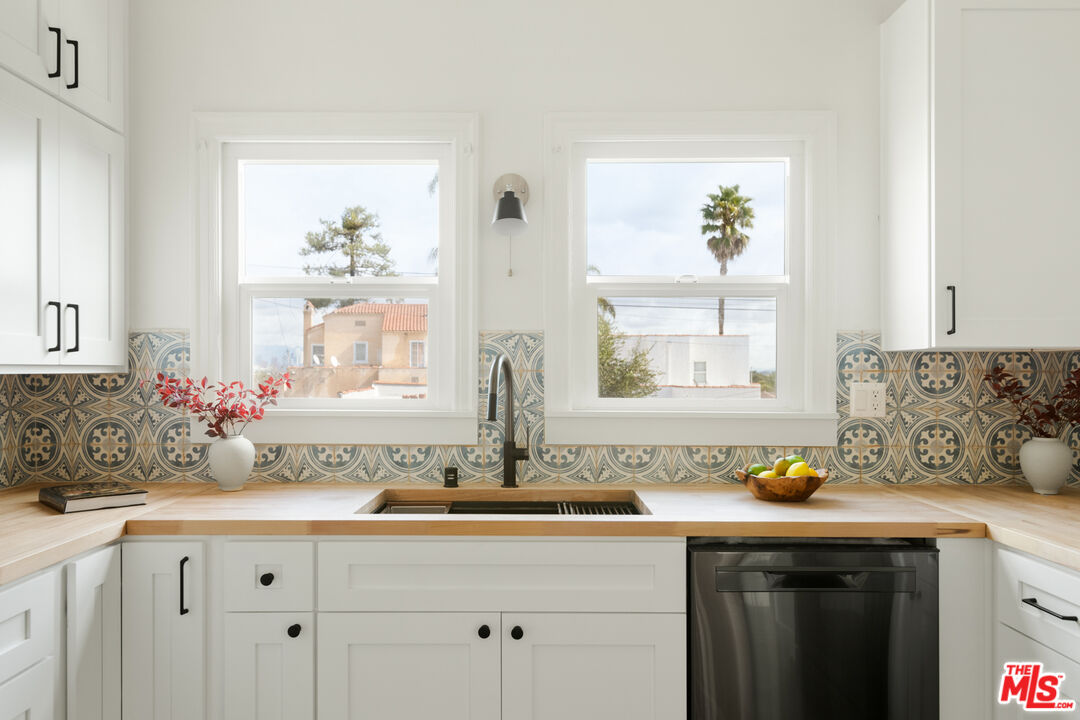
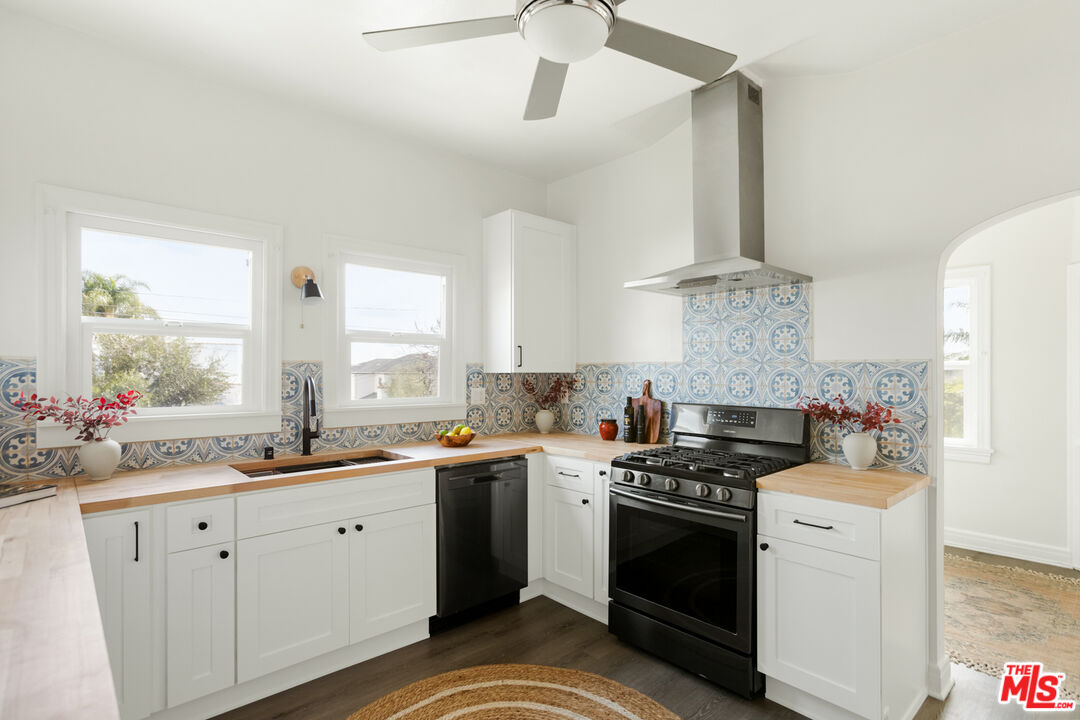
Bright white kitchen with patterned tile backsplash, wood countertops, and two sunny windows.
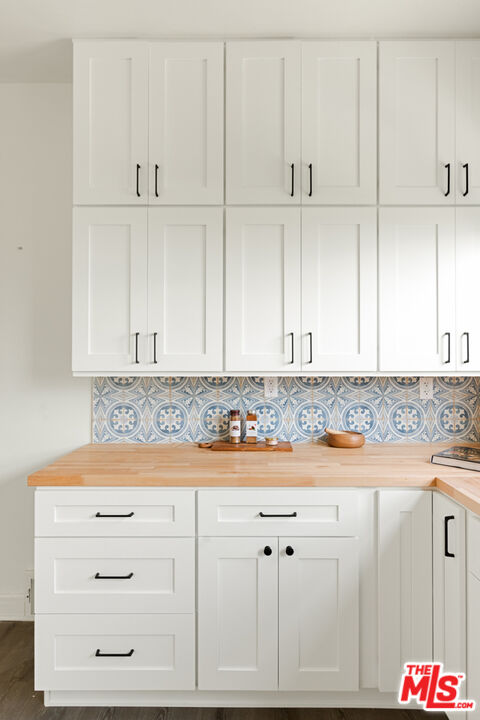
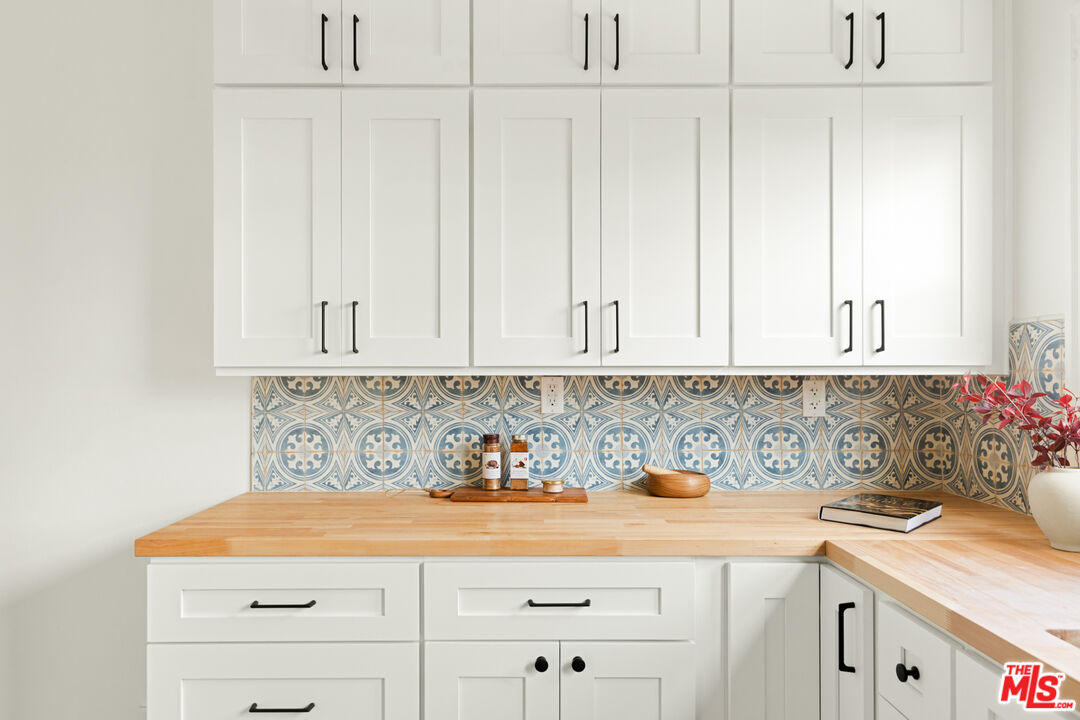
Kitchen with white shaker cabinets, a light wood countertop, and a blue patterned tile backsplash.
Kitchen with patterned tile backsplash, butcher-block counters, and white cabinets.
Kitchen with white cabinets, light wood counters, and a blue patterned tile backsplash.
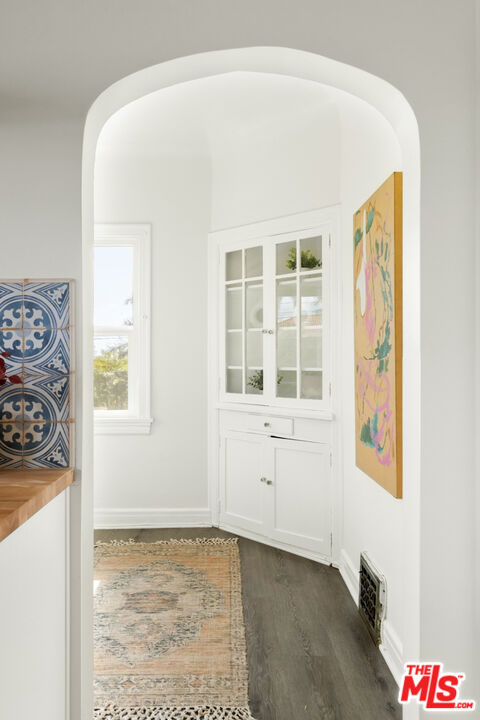
Kitchen nook with an arched opening, white built-in cabinets, and blue patterned backsplash tile.
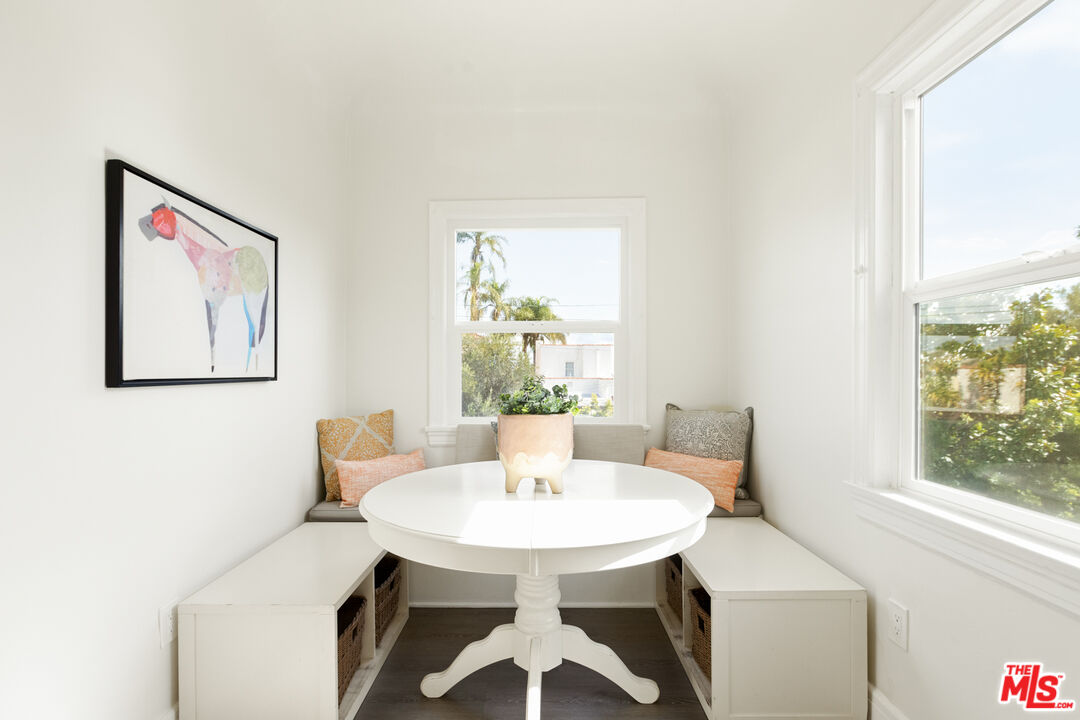
Bright breakfast nook with a round white table, built-in benches, and large windows.
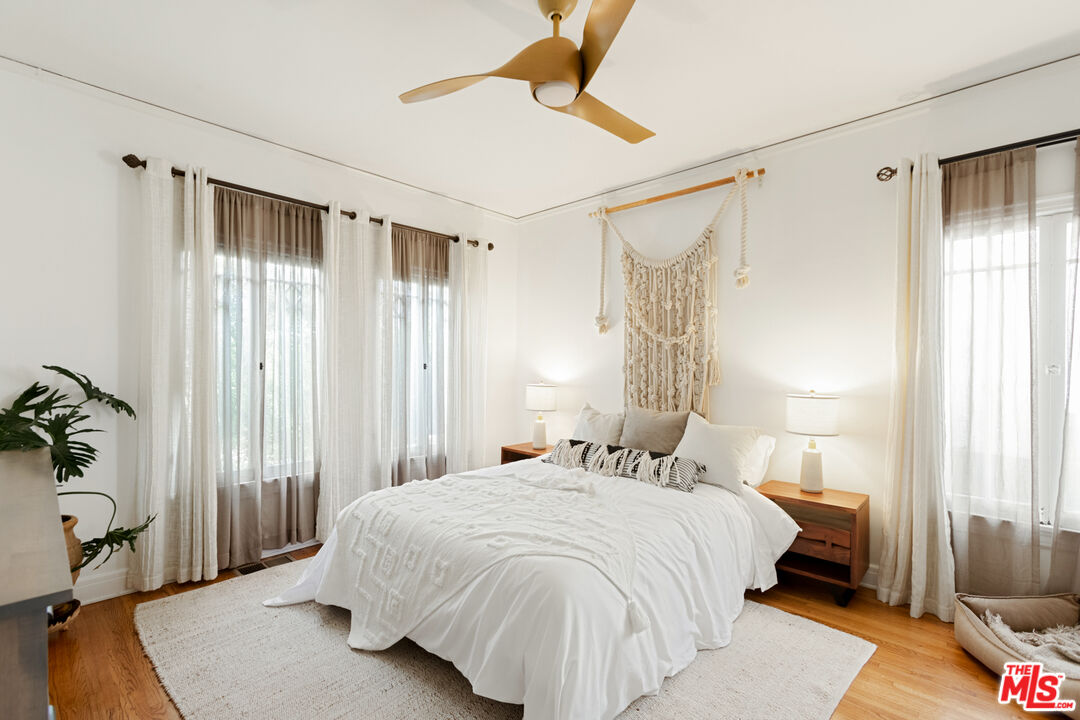
Bright bedroom with a white bed, wood floors, tall curtained windows, and a wooden ceiling fan.
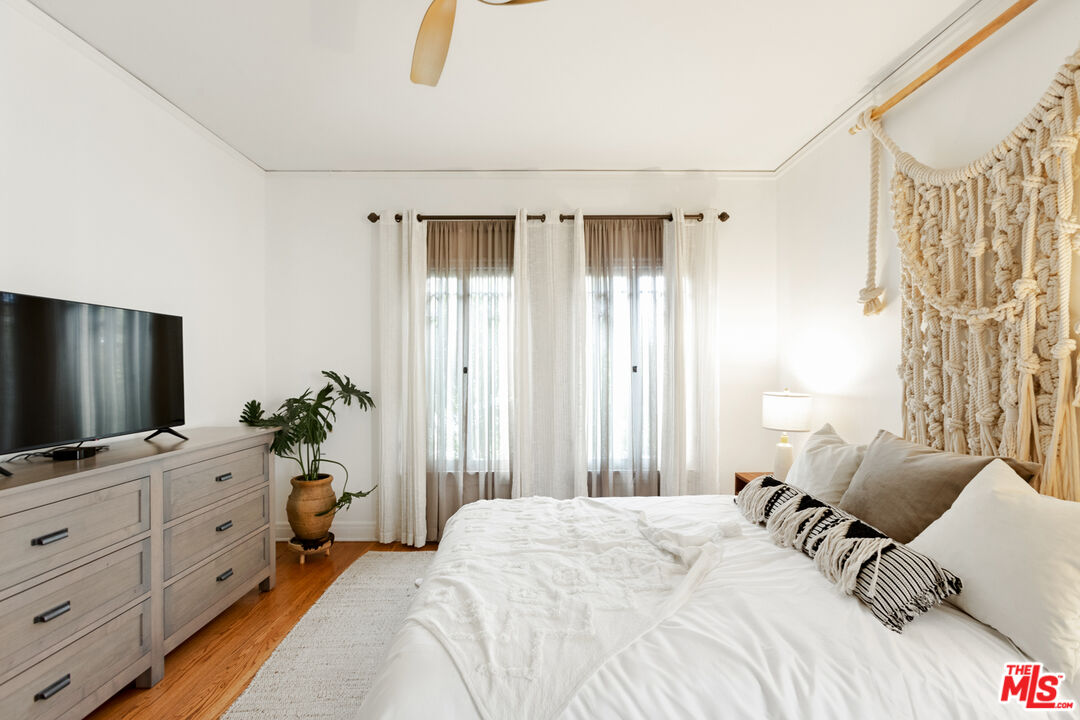
Bedroom with a white bed, woven wall hanging, and two curtained windows.
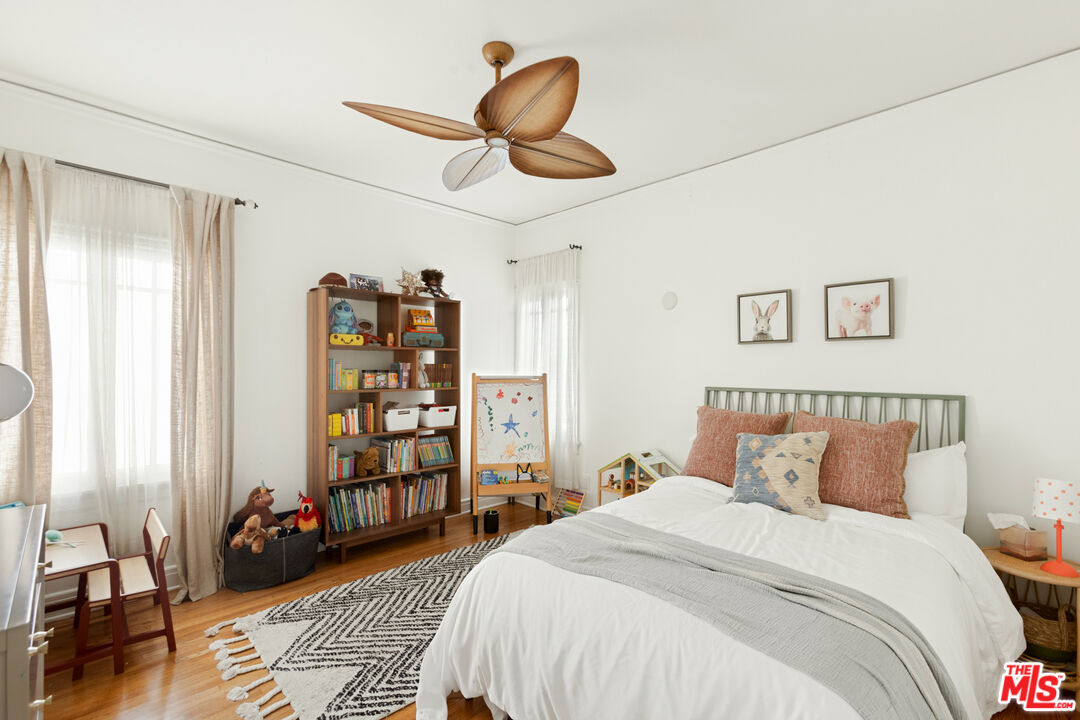
Bright bedroom with a white bed, wood ceiling fan, bookcase, toys, and patterned rug.
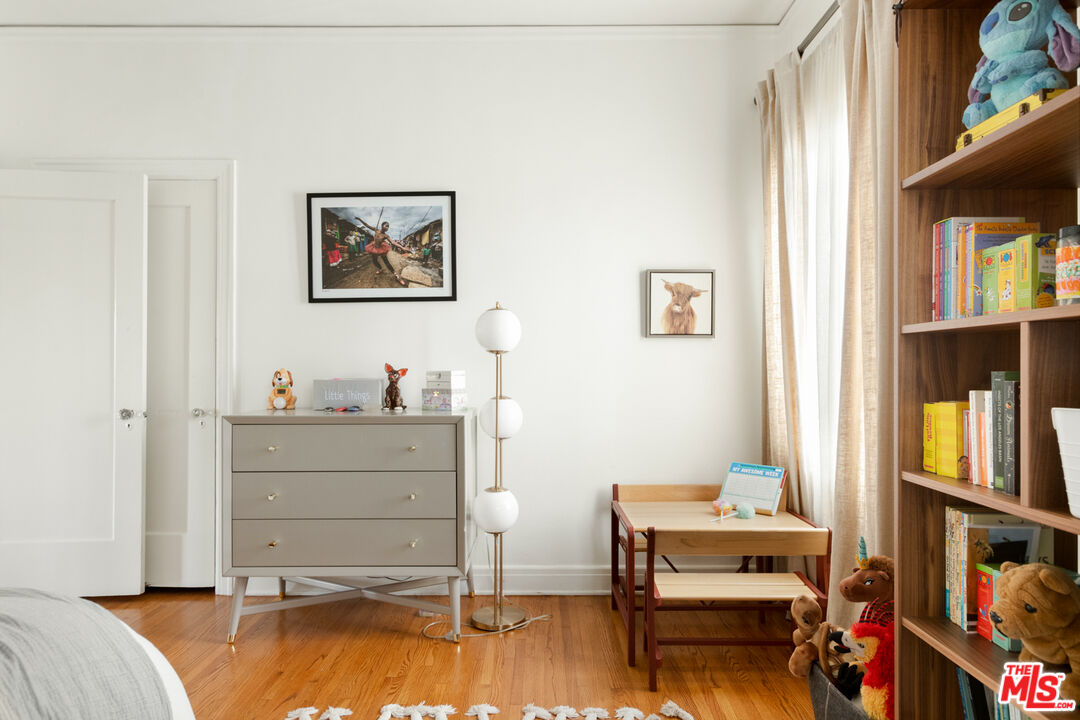
Child’s bedroom with a gray dresser, wooden play table, and shelves of books and toys.
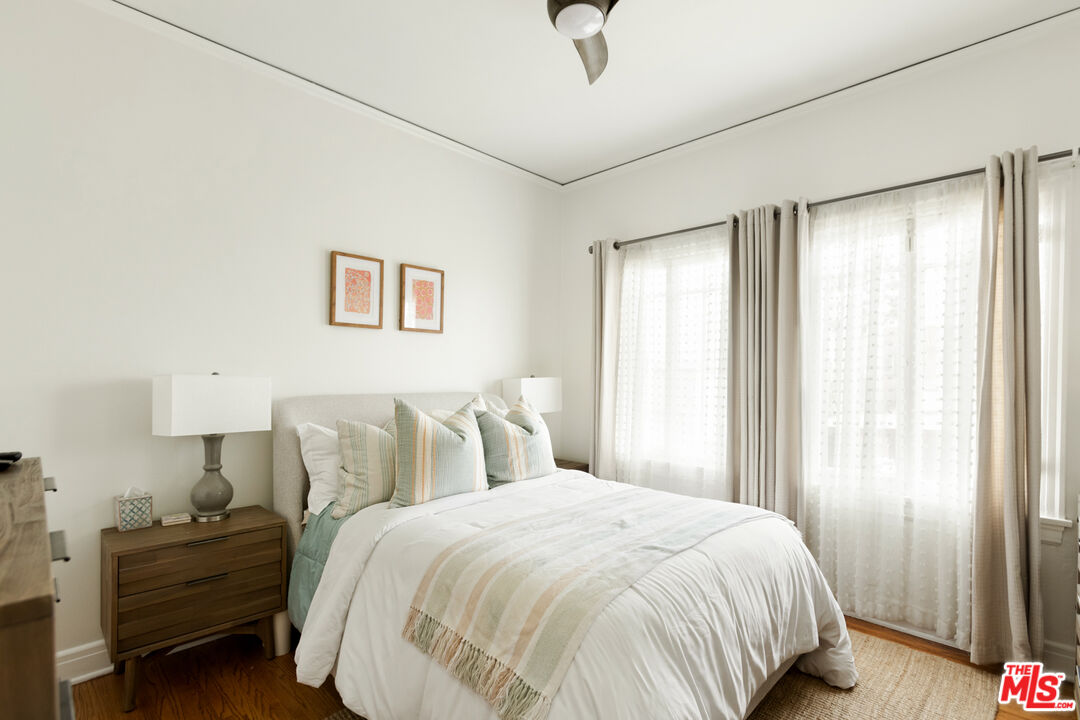
Staged bedroom with a white bed, pastel striped pillows and throw, and tall curtained windows.
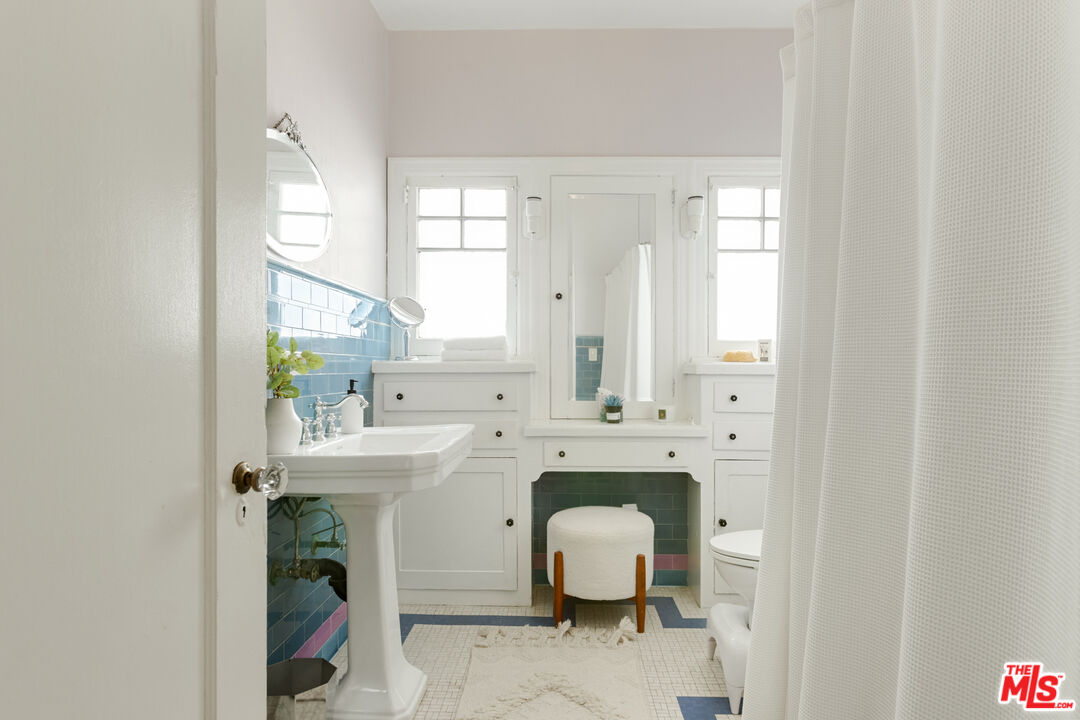
Bathroom with a pedestal sink, built-in cabinetry, and blue tile accents.
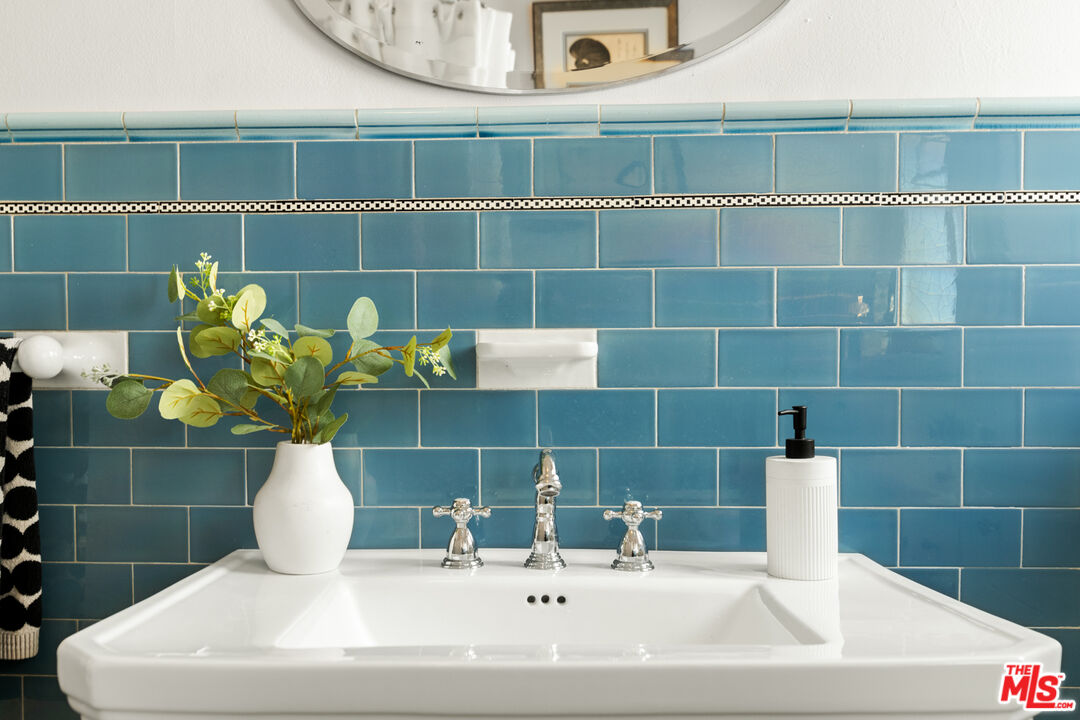
Bathroom sink with chrome fixtures, a vase of greenery, and a blue tile backsplash.
Backyard patio with a covered pavilion, brick fireplace, stepping-stone lawn, and cushioned outdoor seating.
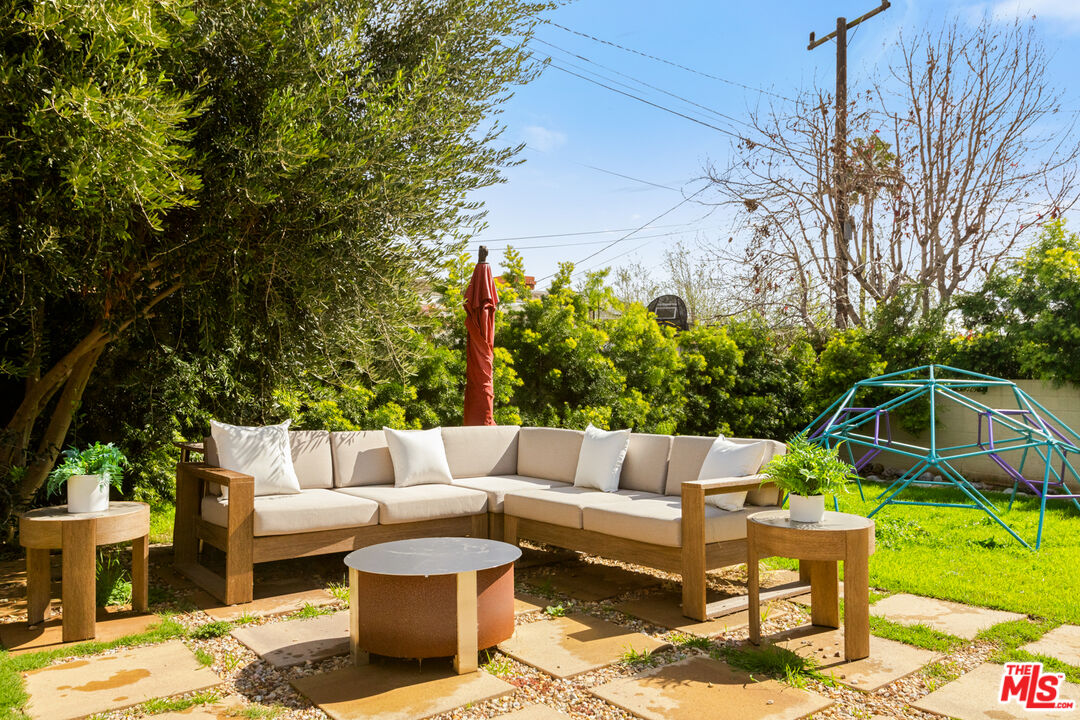
Backyard patio with a wooden sectional sofa, red umbrella, and colorful climbing dome on the lawn.
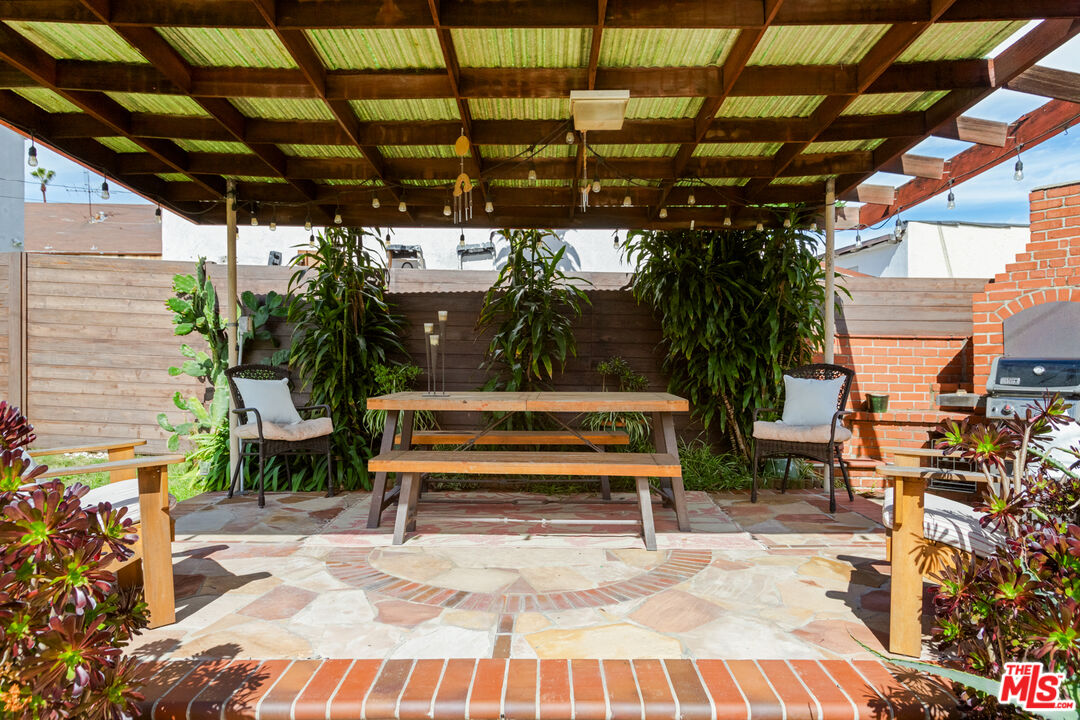
Outdoor patio with a wooden pergola, picnic table, lush plants, and brick barbecue.
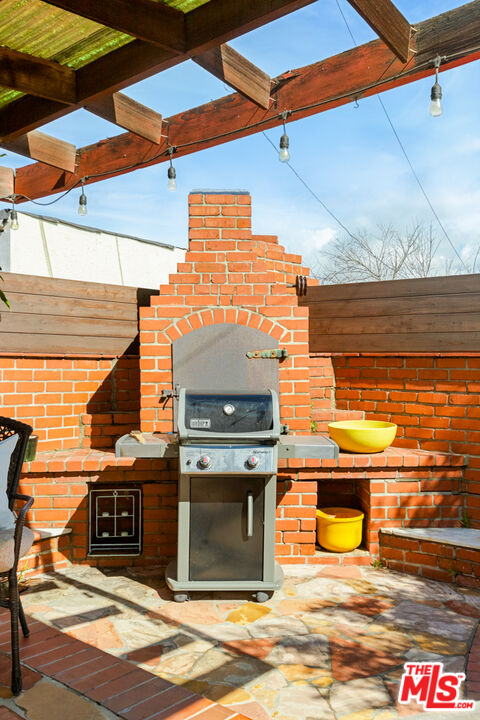
Outdoor kitchen with a stainless-steel grill set into a red-brick surround beneath a timber pergola.
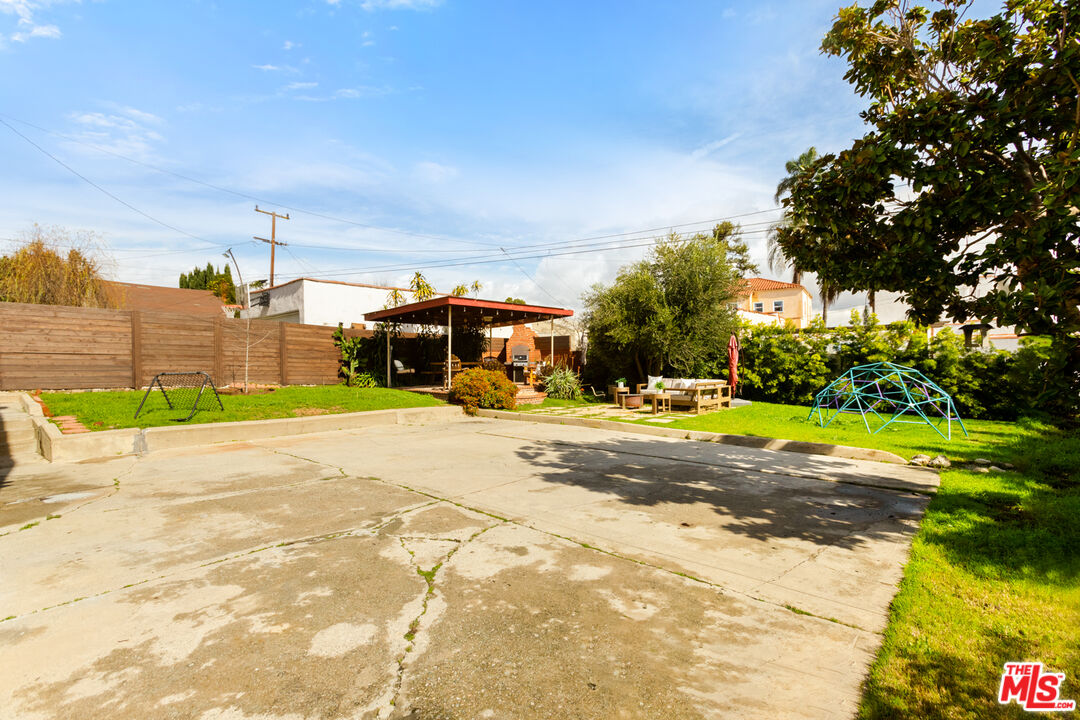
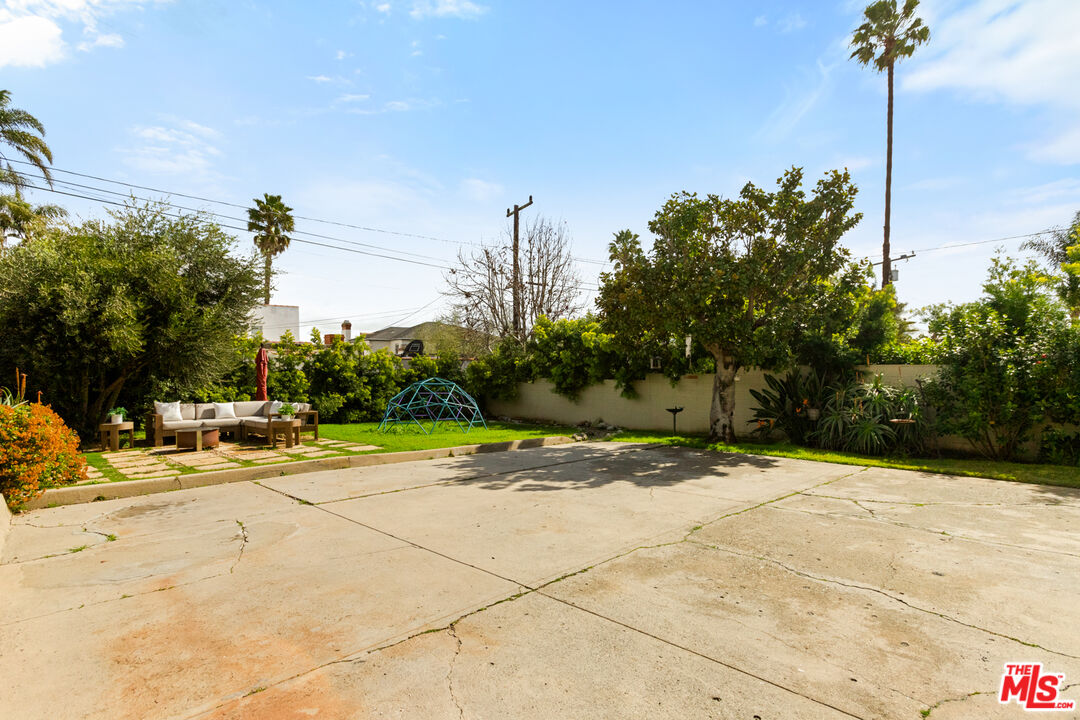
Backyard with a covered patio, broad concrete space, lawn, and blue geodesic climbing dome.
Paved backyard area with patio seating, a small lawn, blue climbing dome, and mature trees.
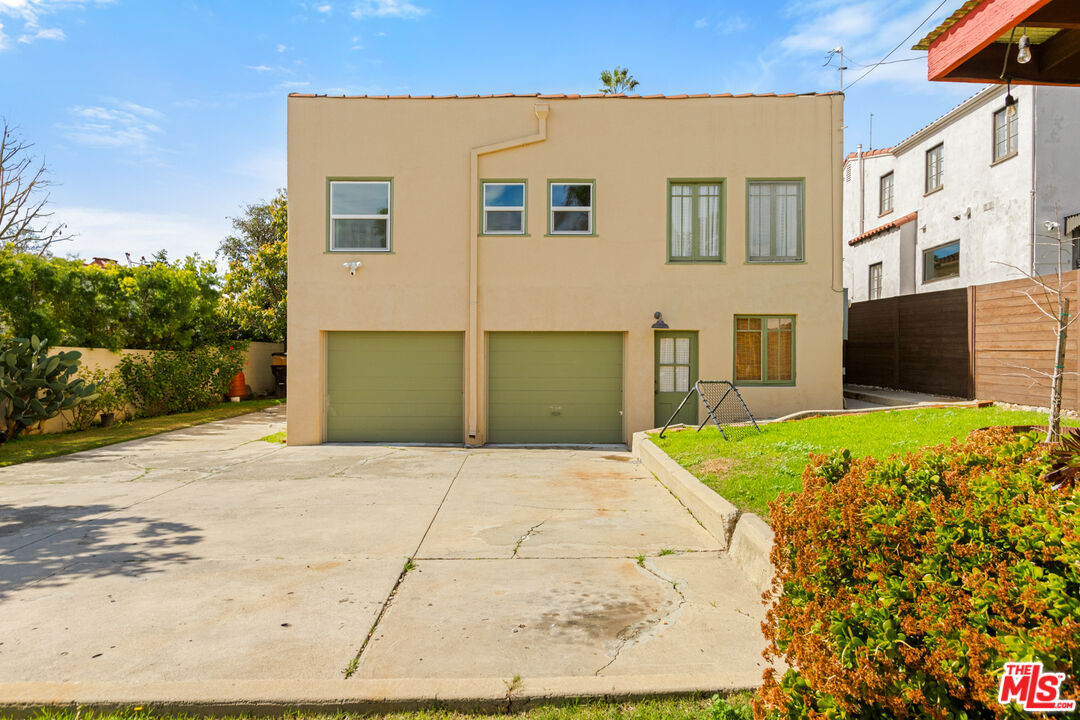
Two-story beige house with twin green garage doors, a wide driveway, and a small lawn.
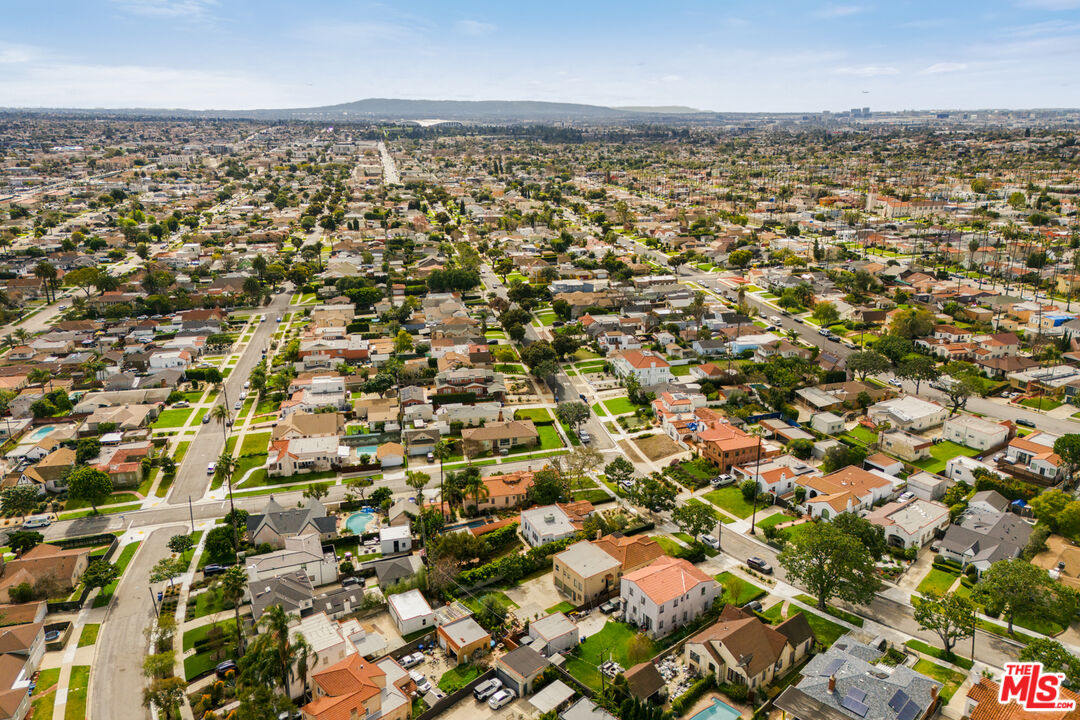
Aerial view of a residential neighborhood with tree-lined streets, scattered pools, and distant hills.
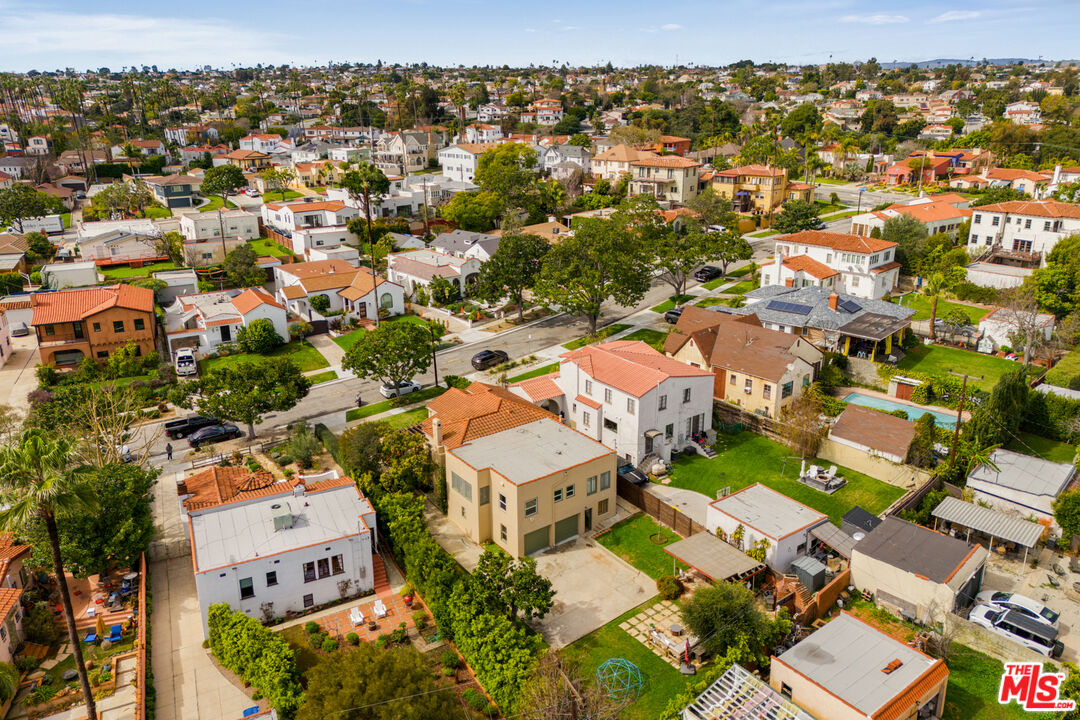
Aerial view of a residential neighborhood with detached homes, tree-lined streets, and private yards.
Stucco home with a red tile roof, arched windows, landscaped lawn, brick steps, and driveway.
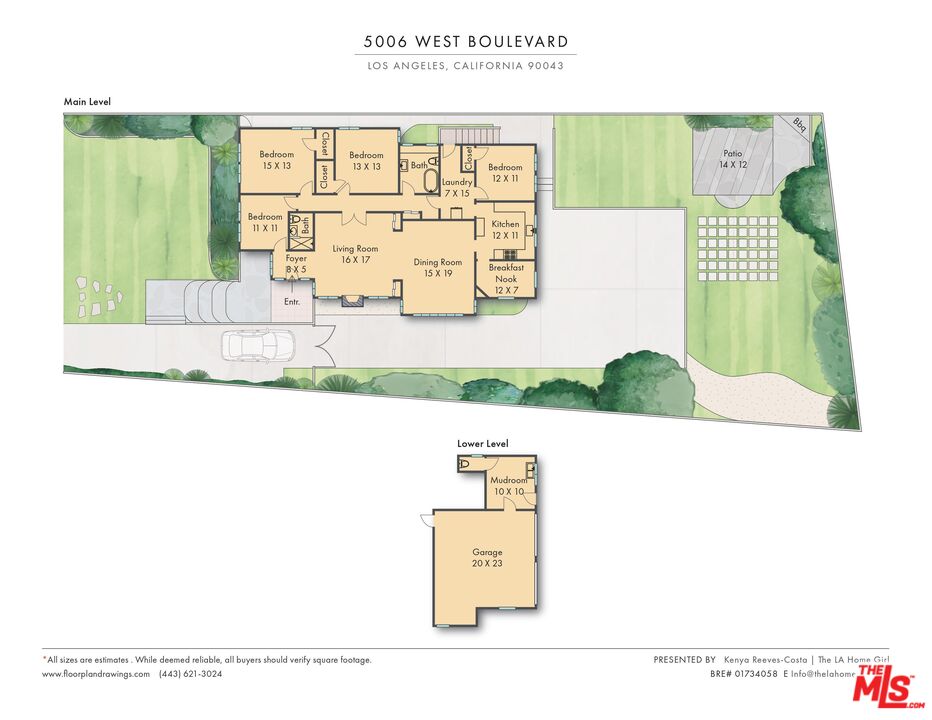
Floor plan for 5006 West Boulevard showing the main level and lower-level garage and mudroom.
VIEW PHOTOS
$1,563,000

5006 West Blvd

3 Beds 2 Baths 1,929 Sq.Ft. 8,771 Sq.Ft.

Description

Immerse yourself in the timeless allure of Spanish architecture with this awe-inspiring home, a testament to an era when craftsmanship was an art form. Perched atop a soft knoll in the historically rich enclave of View Park, this home is a tribute to the meticulous attention to detail of yesteryears' artisans. Step inside to discover a world where every corner whispers stories of old-world charm. Adorned with original hardwood floors that gleam under the glow of natural light, the home boasts captivating features such as a statement fireplace, coved entryways, and lofty ceilings that elevate the senses. While preserving the exquisite charm of its heritage, this residence seamlessly integrates modern amenities to cater to the demands of contemporary living. A recently remodeled kitchen offers views of the downtown skyline, inviting you to indulge in culinary delights amidst a backdrop of urban splendor. Beyond the beauty lies practicality - updated HVAC, electrical systems, gated entry, and foundation retrofitting ensure peace of mind. With three generous bedrooms, an office, and multiple bathrooms, this sanctuary provides ample space for both relaxation and productivity.Outside, a sprawling 8800 square foot lot sets the stage for al fresco entertaining, while leaving plenty of space for future additions such as a pool and spa, promising endless possibilities for luxurious living.This is more than just a home; it's a timeless masterpiece waiting to be cherished by those who appreciate the fusion of heritage and modernity.
Share Property

Location

5006 West Blvd, View Park, CA 90043

Status

Sold

Date Sold

May 1, 2024
Kenya Reeves-Costa™

Kenya Reeves-Costa™

TITLE

REALTOR®

LICENSE

DRE01734058

Property Amenities

Interior
Laundry room In Unit
Fireplace Gas
Appliances Range/Oven, Refrigerator, Washer, Dryer, Dishwasher, Alarm System
Flooring Hardwood
Total Bedrooms: 3
Full Bathrooms: 2
Other Interior Features Built-Ins
Area & Lot
Lot Area 8,771 Sq.Ft.
Living area 1,929 Sq.Ft.
MLS® ID 24-360435
Year Built 1926
View Description None
Architecture Styles Spanish
Type Residential
Status Sold
Exterior
Stories 1
Pool None
Air conditioning Central
Heat type Central
Sewer In Street
Parking Garage Is Attached, Electric Vehicle Charging Station(s)
Roof Spanish Tile
Finance
Sales Price $1,563,000
Home’s rear exterior with a broad lawn, mature landscaping, and brick steps to a pergola entrance.

360 Virtual Tour

Take a tour of this property

Work With Us

Experience the advantage of working with a collaborative team that prioritizes strategy, service, and exceptional outcomes.