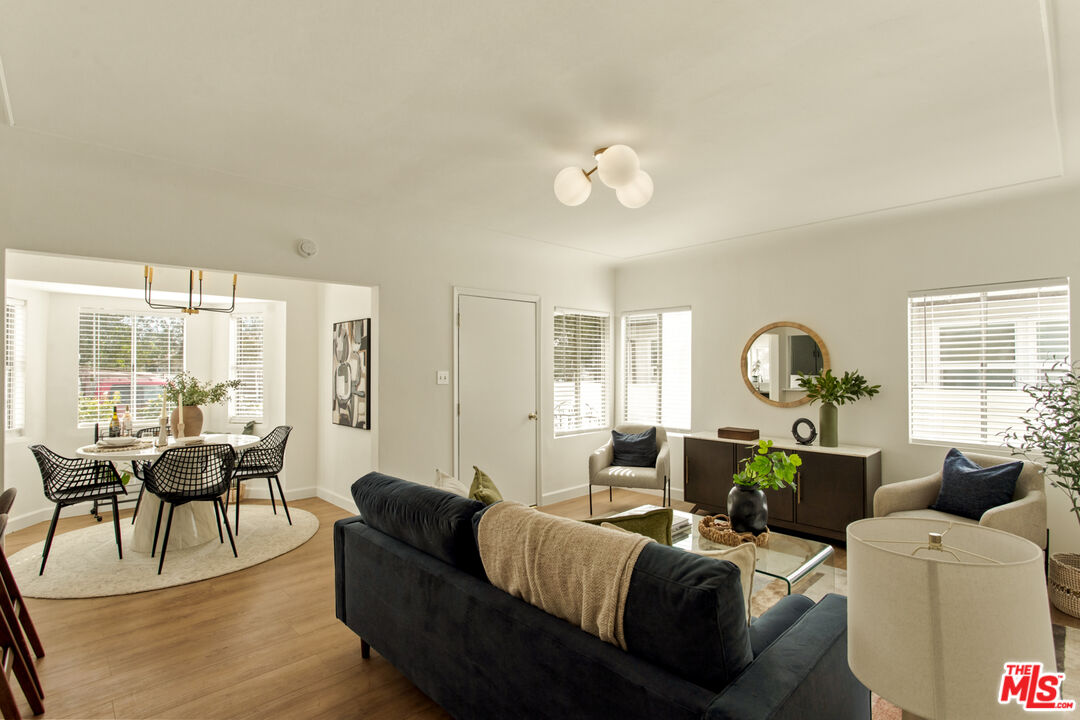
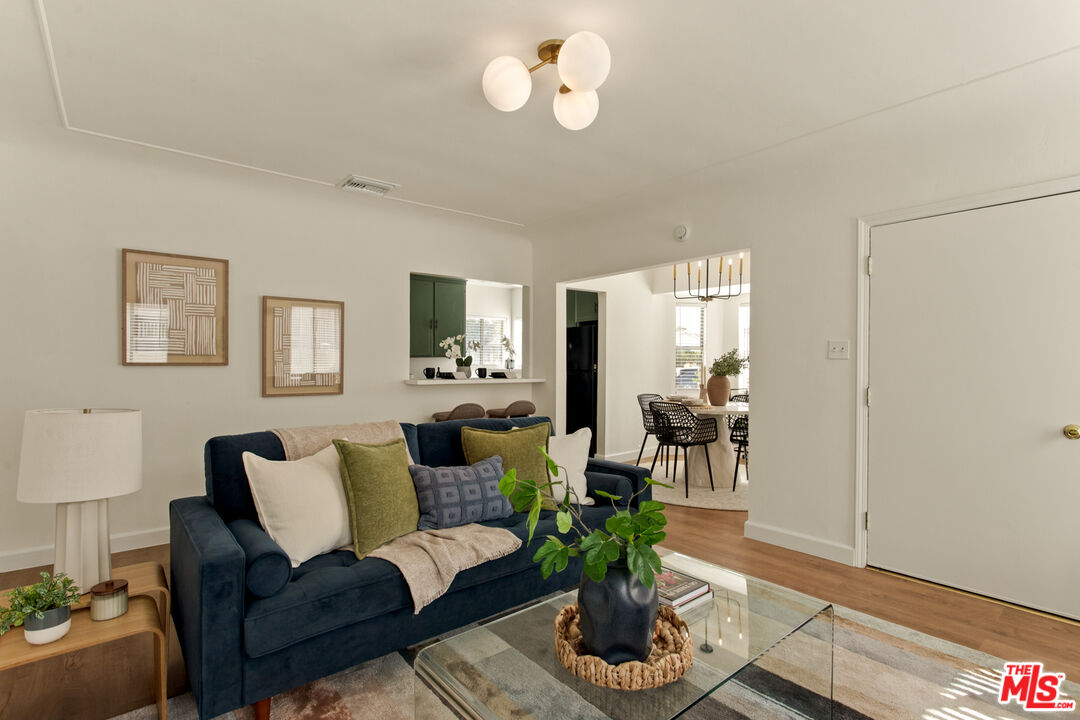
Staged living room and dining area with dark sofas, wood floors, and large windows.
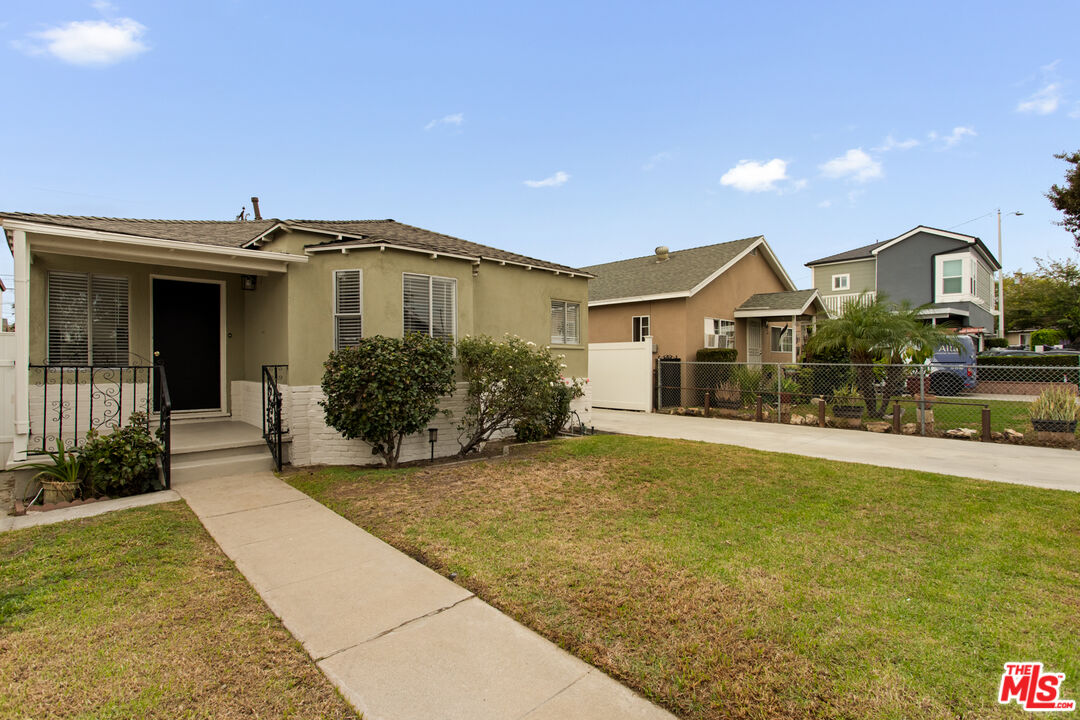
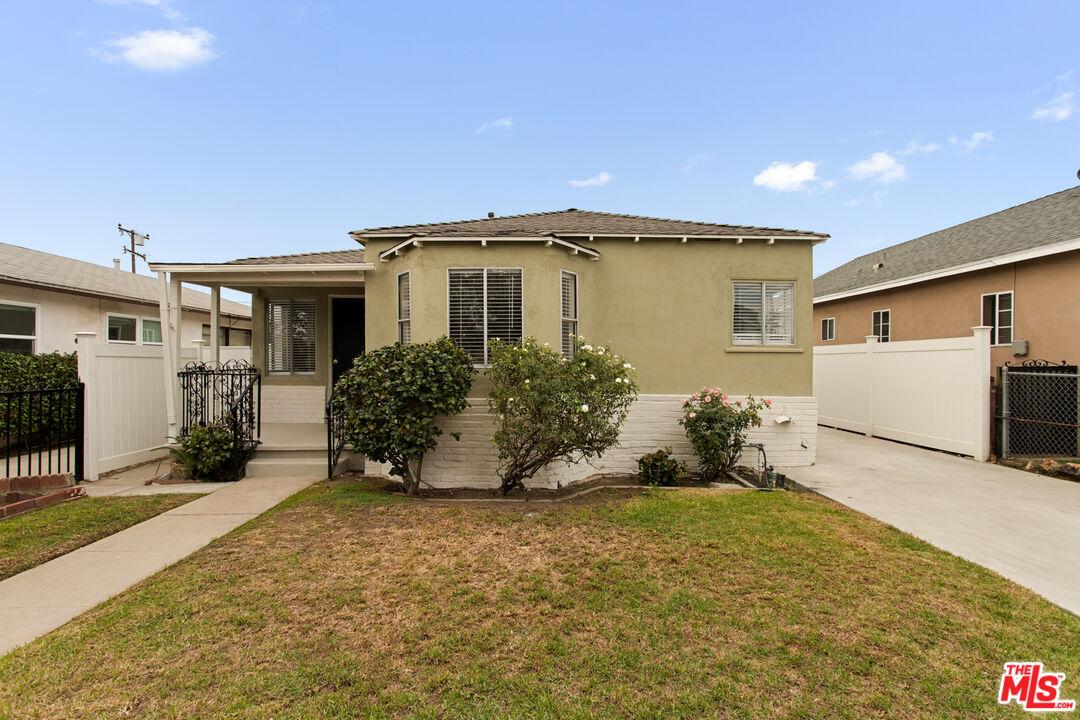
Single-story home with a small covered porch, front lawn, and concrete walkway.
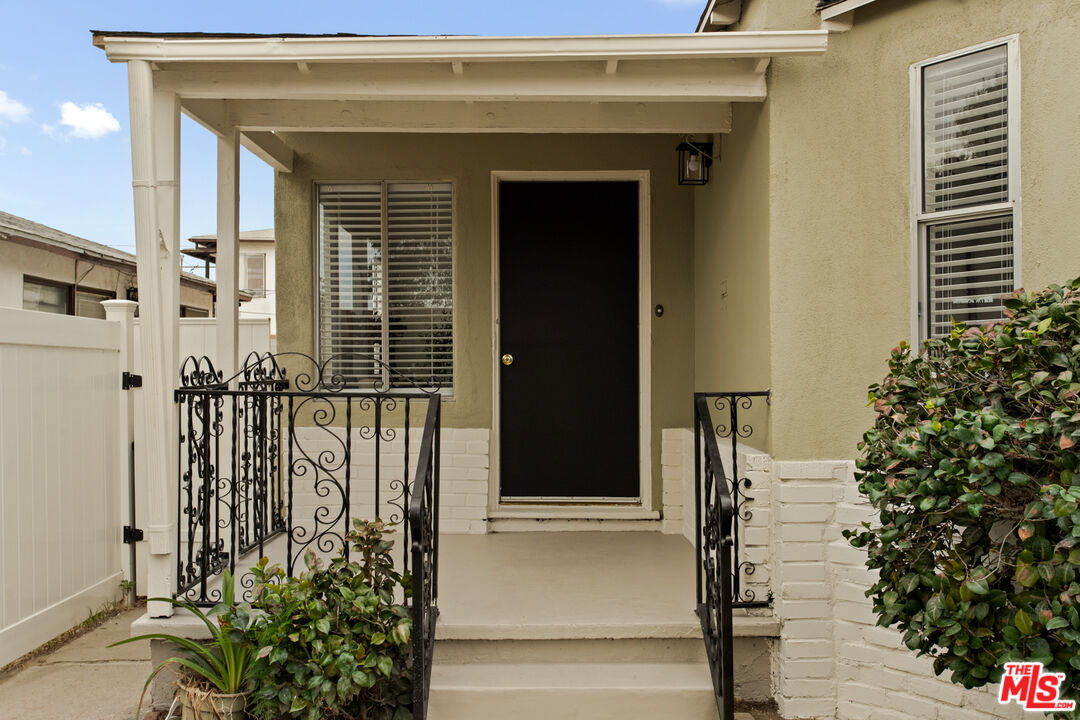
Front porch with a black door, decorative iron railings, and white brick steps.
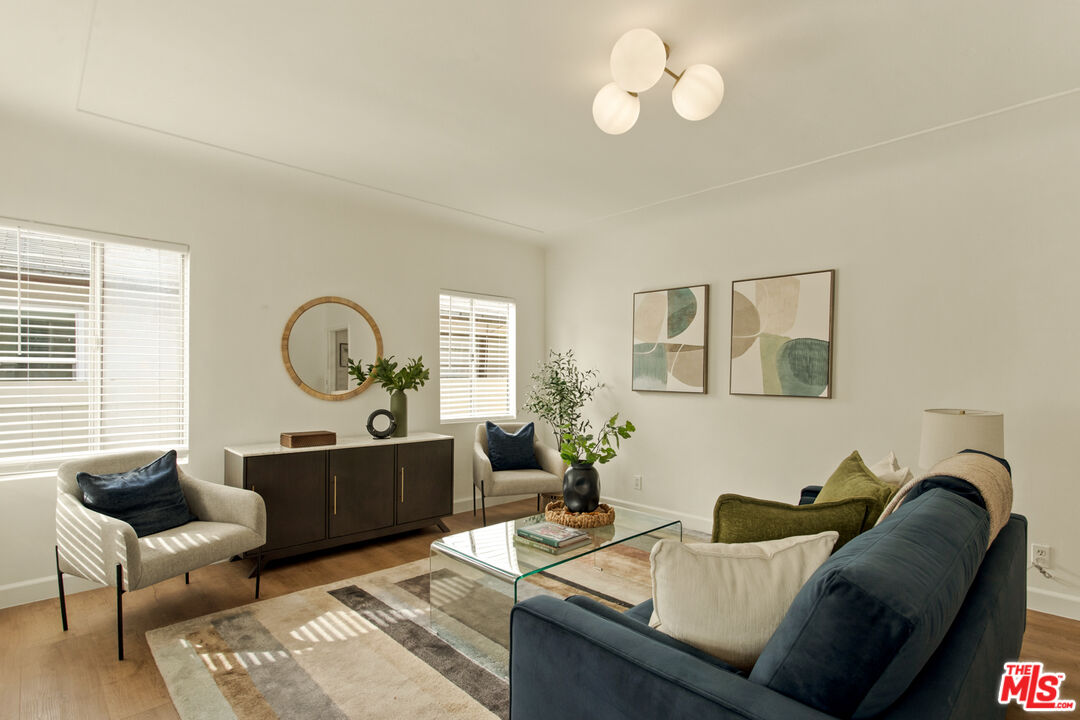
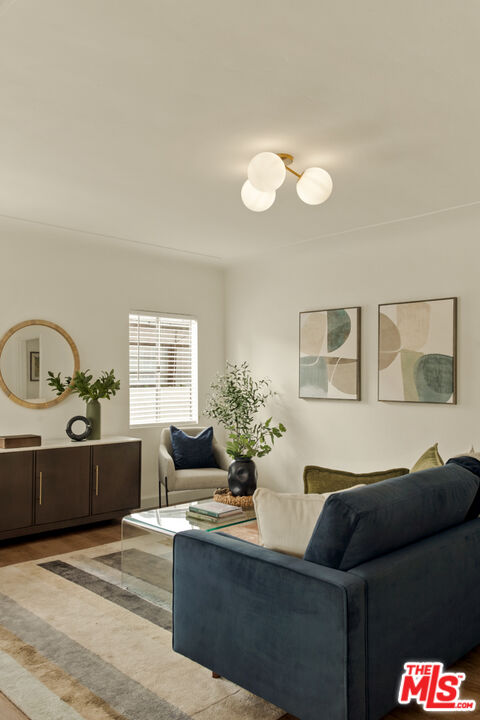
Living room with a dark blue sofa, glass coffee table, and abstract wall art.
Staged living room with navy sofa, glass coffee table, and dining area beyond.
Living room with a blue sofa, glass coffee table, and abstract wall art.
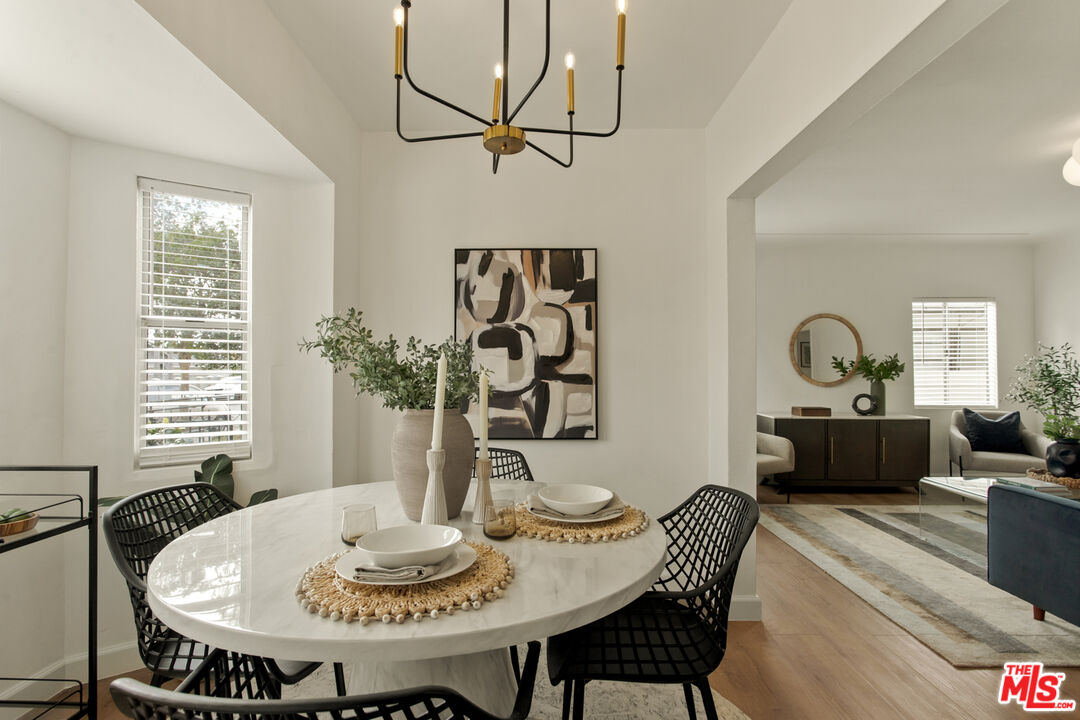
Staged dining room with an oval marble table, black chairs, and adjoining living area.
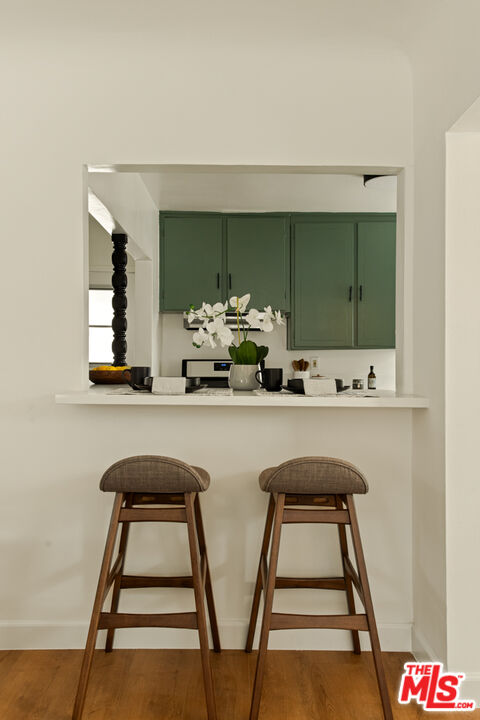
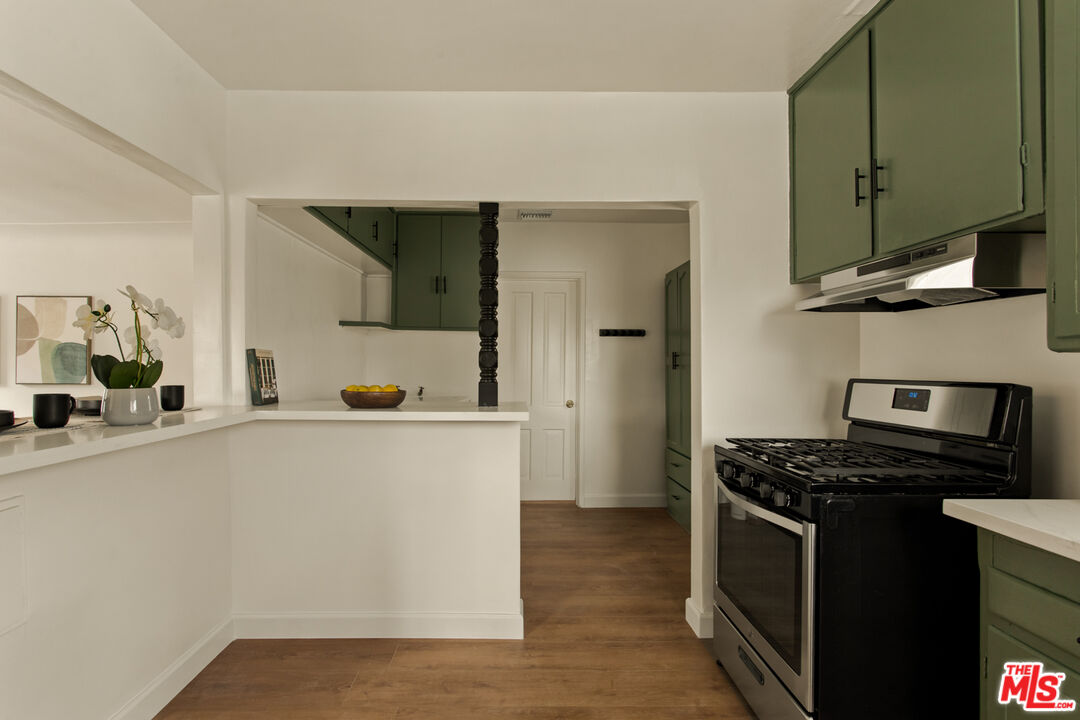
Kitchen pass-through with green cabinets, an orchid, and two wooden bar stools.
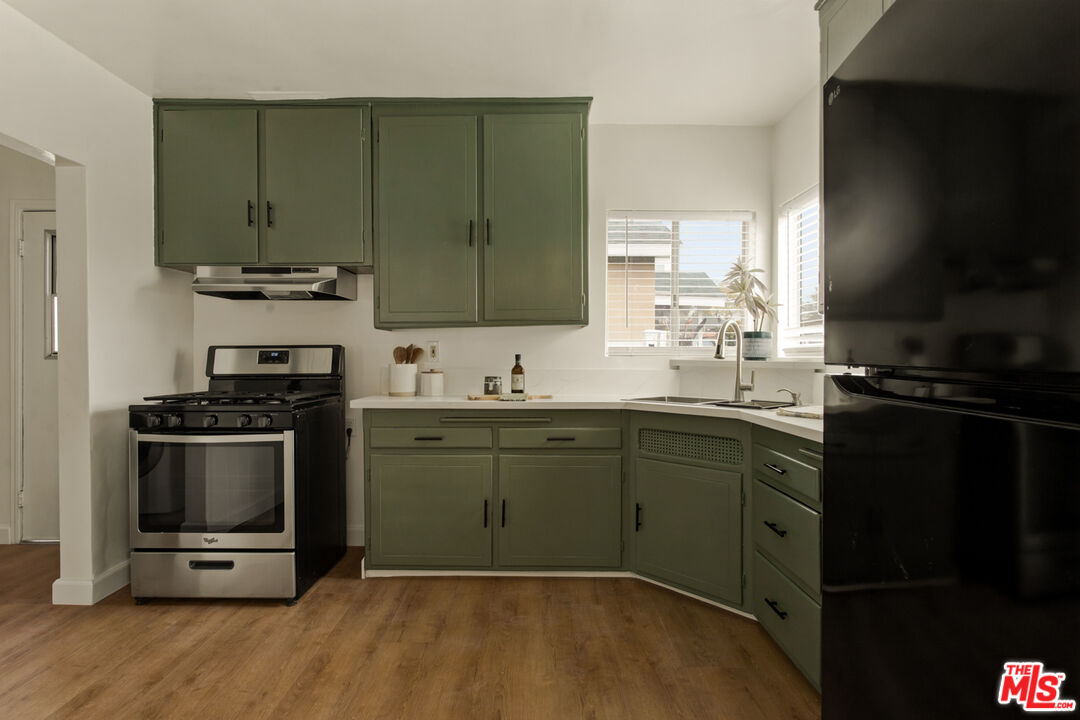
Kitchen with sage-green cabinets, stainless-steel range, black refrigerator, and wood flooring.
Kitchen with green cabinets, a black range, and a white breakfast counter.
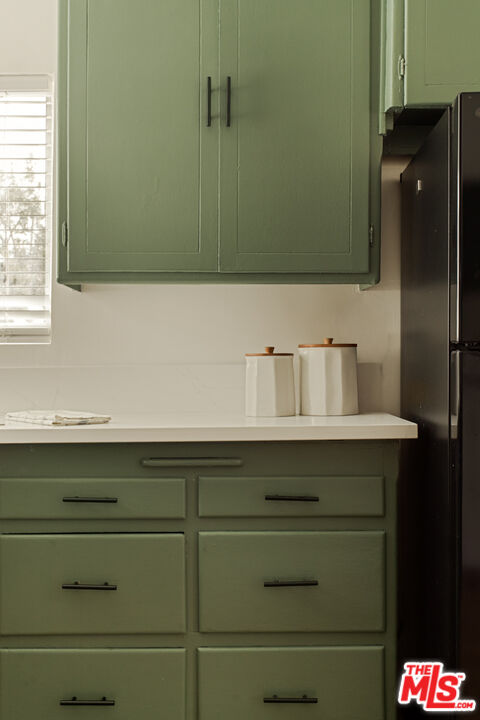
Kitchen with sage-green cabinets, a white countertop, and a black refrigerator.
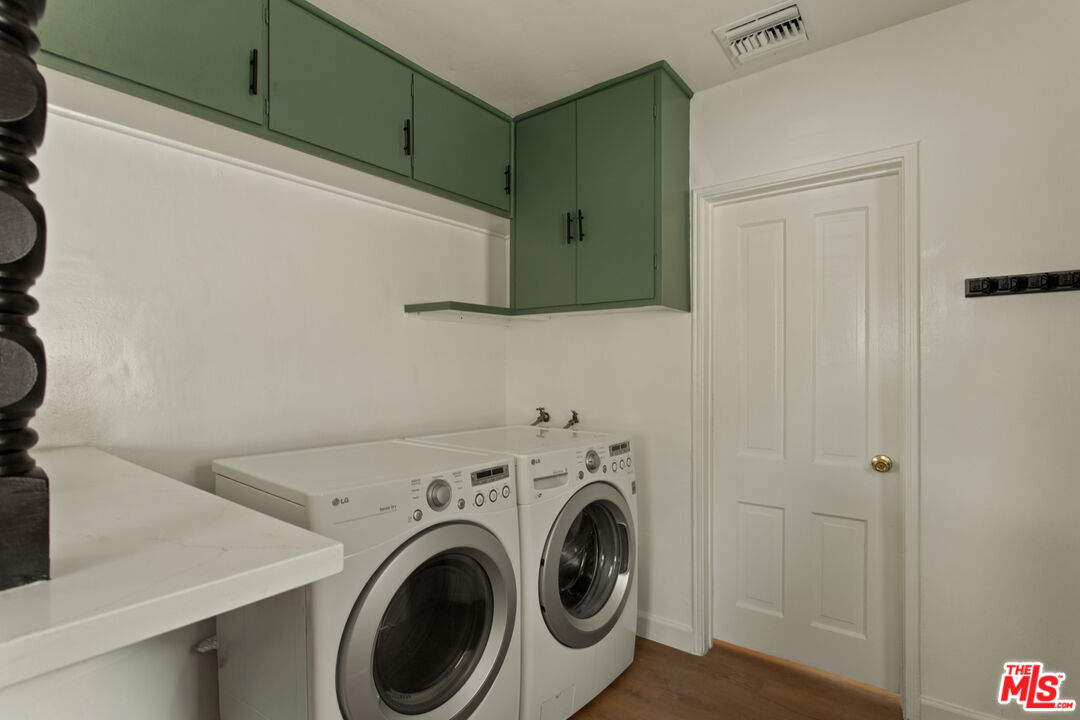
Laundry room with front-loading washer and dryer beneath green cabinets.
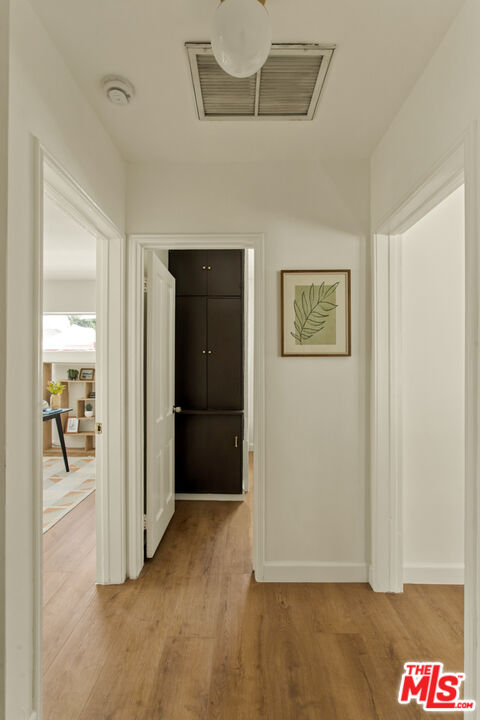
Hallway with wood flooring, white trim, and dark built-in cabinetry.
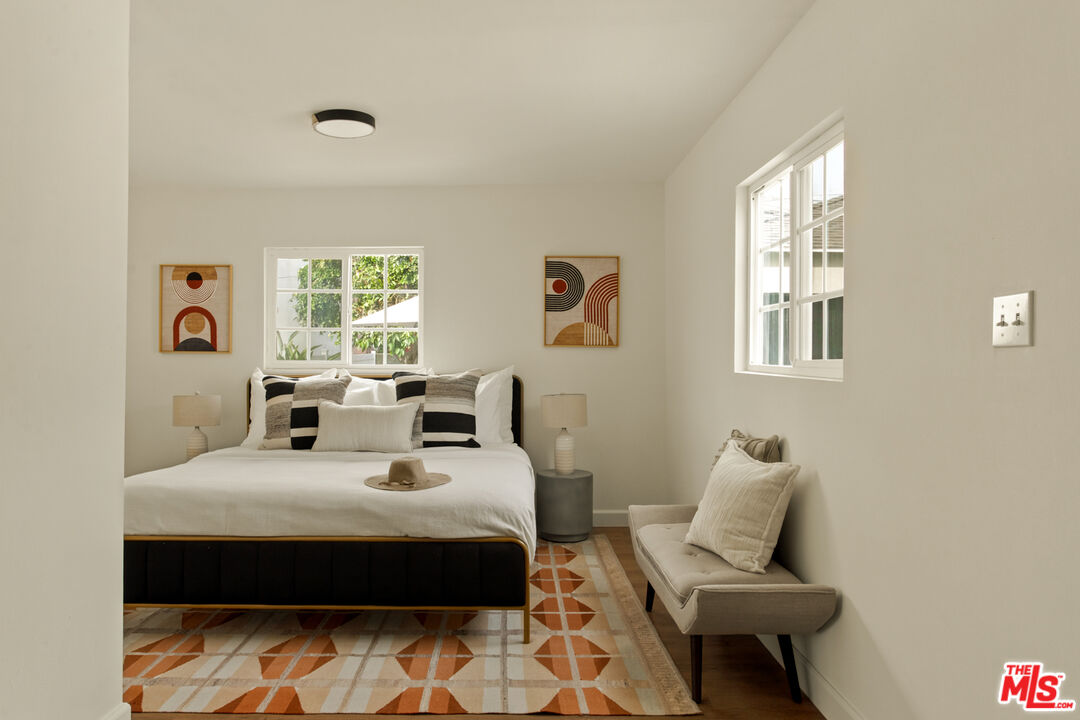
Staged bedroom with a large bed, patterned rug, and upholstered bench beside the window.
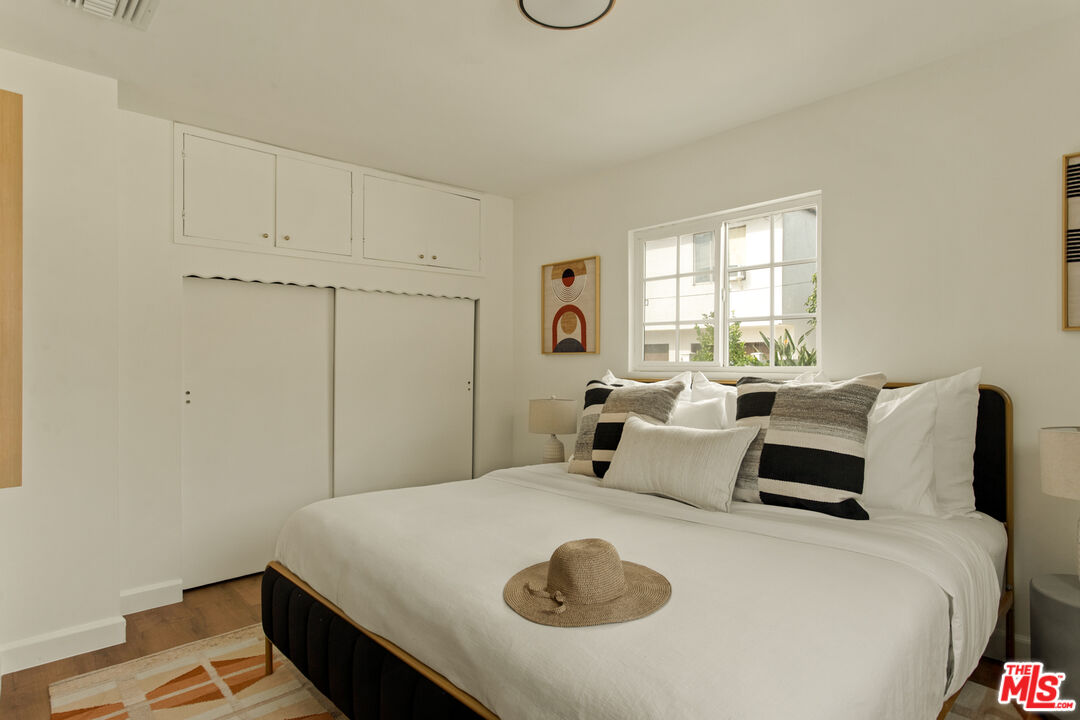
Staged bedroom with a white bed, built-in closets, and a window.
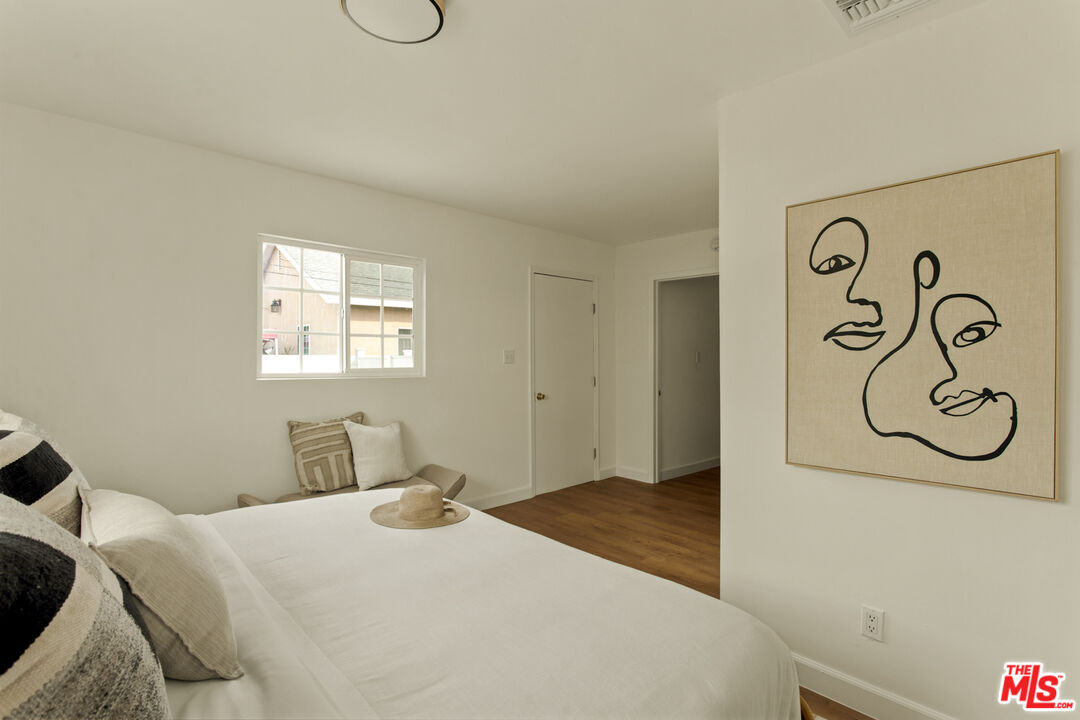
Bedroom with a white bed, wood floors, and framed line-art portraits.
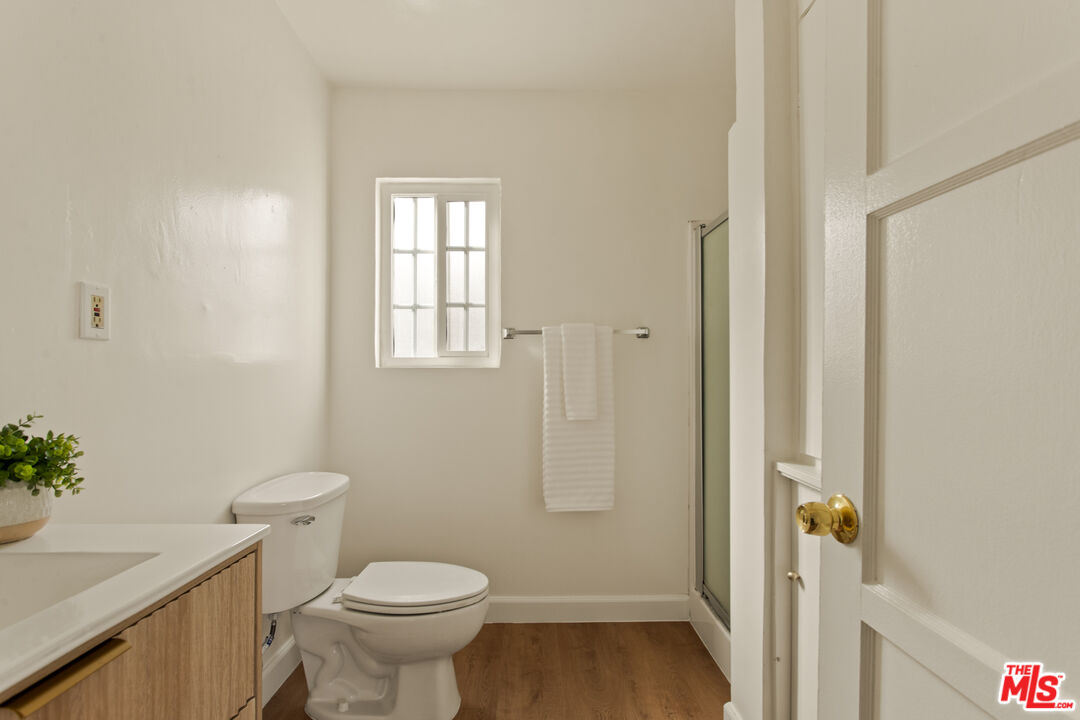
Bathroom with a white vanity, toilet, small window, and glass shower enclosure.
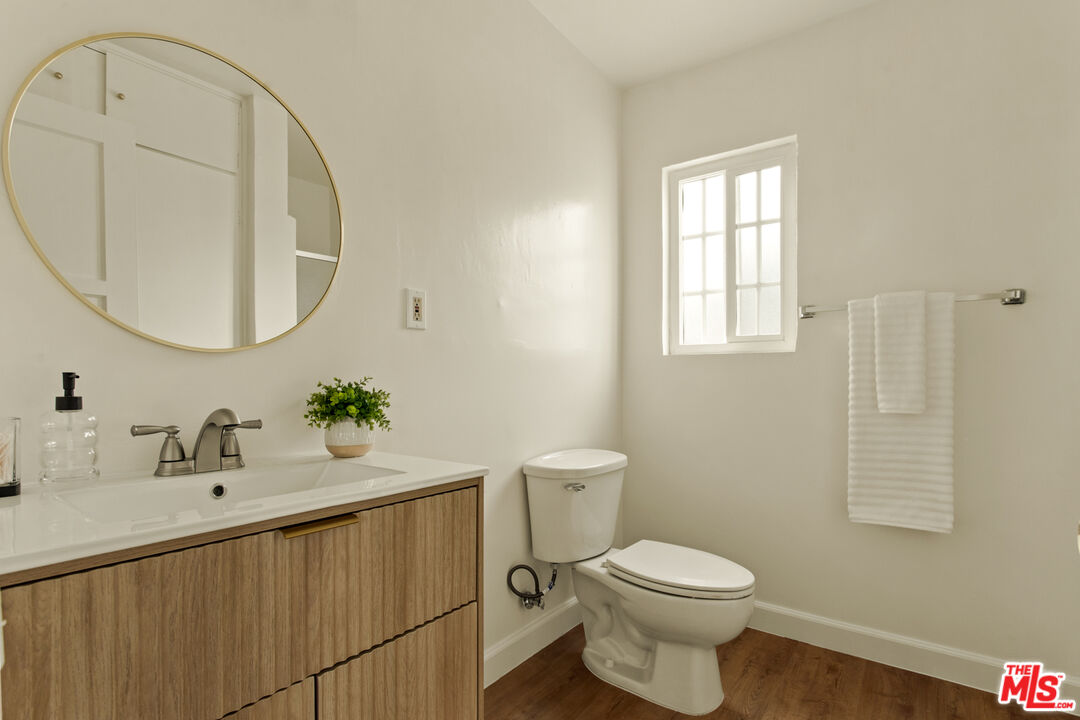
Bathroom with a wood vanity, oval mirror, toilet, and bright divided-pane window.
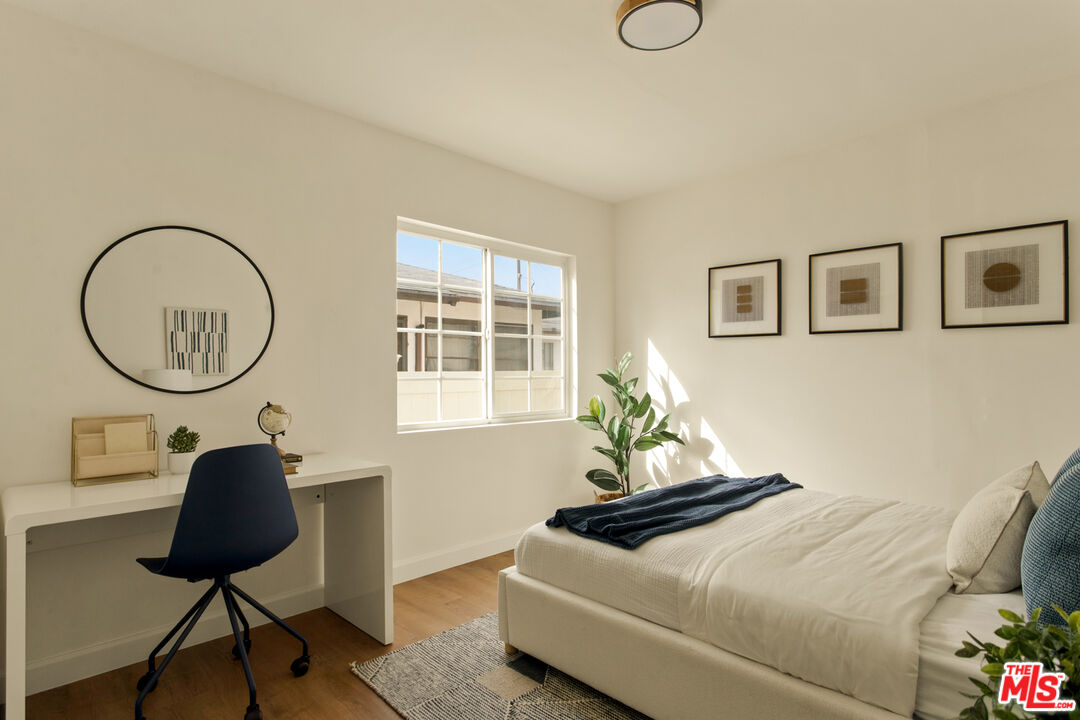
Bedroom with a white bed, navy throw, and desk beside a sunlit window.
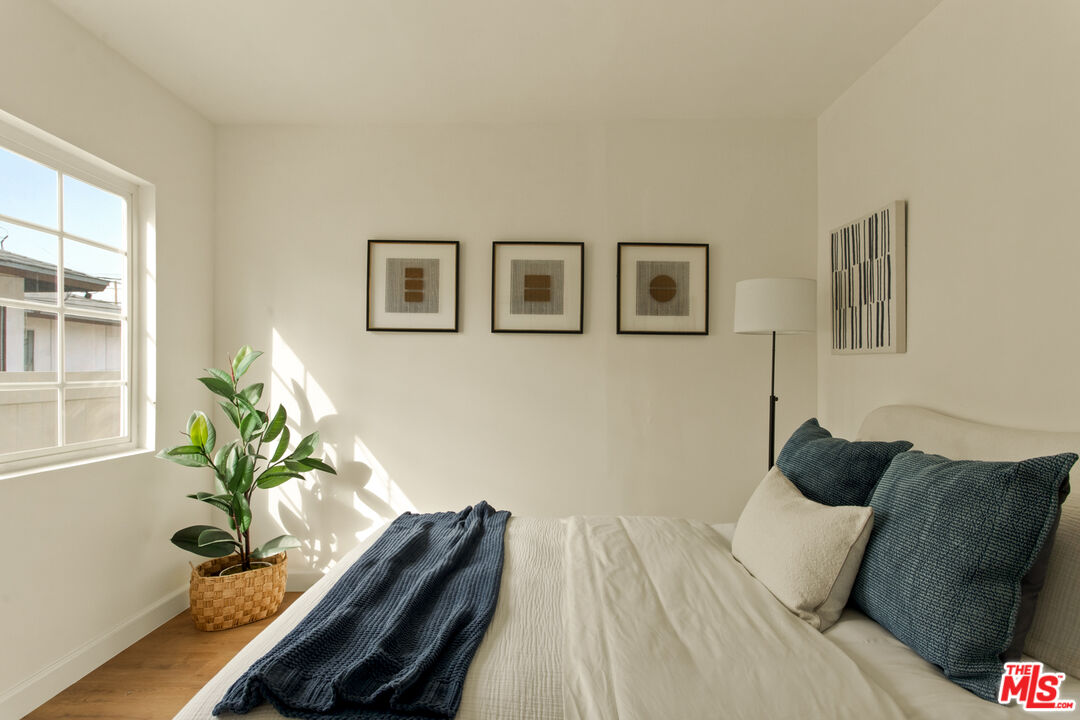
Bedroom with a neatly made bed, blue pillows and throw, and a sunlit window.
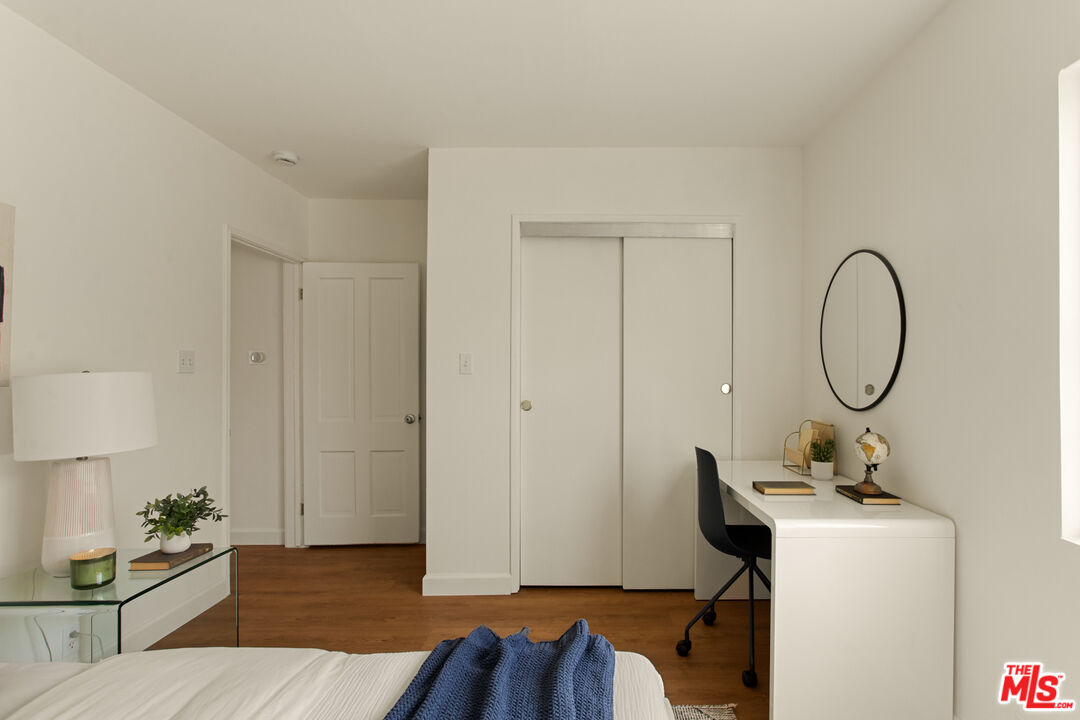
Bedroom with a white desk, sliding closet doors, and warm wood flooring.
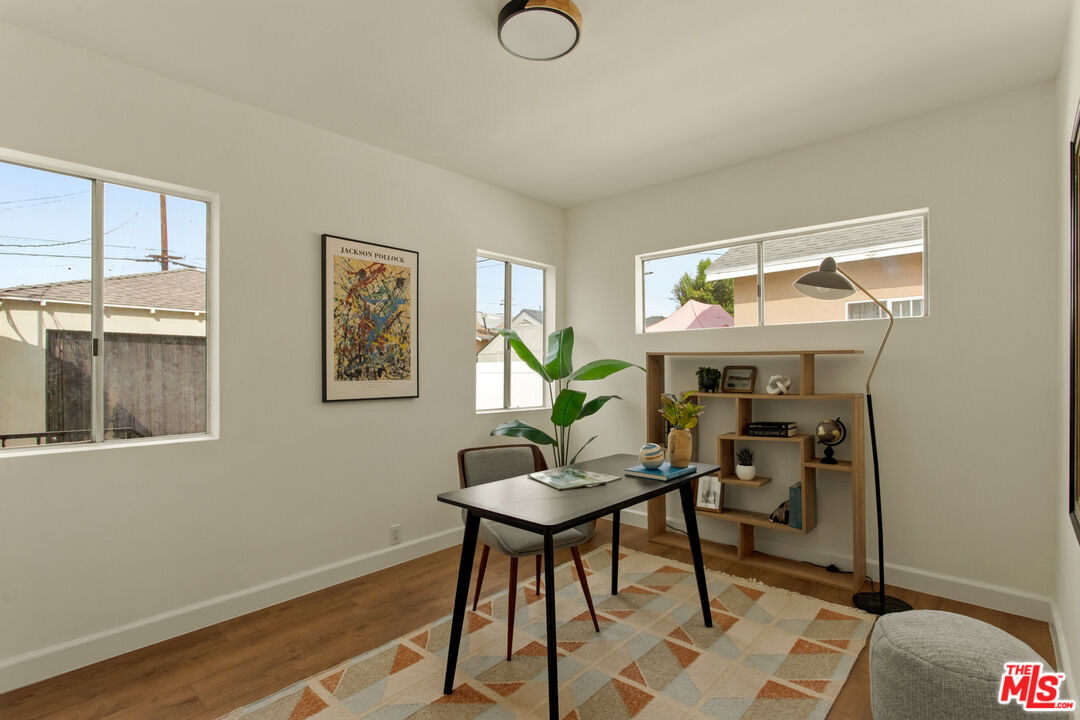
Staged home office with a desk, geometric rug, open shelving, and large windows.
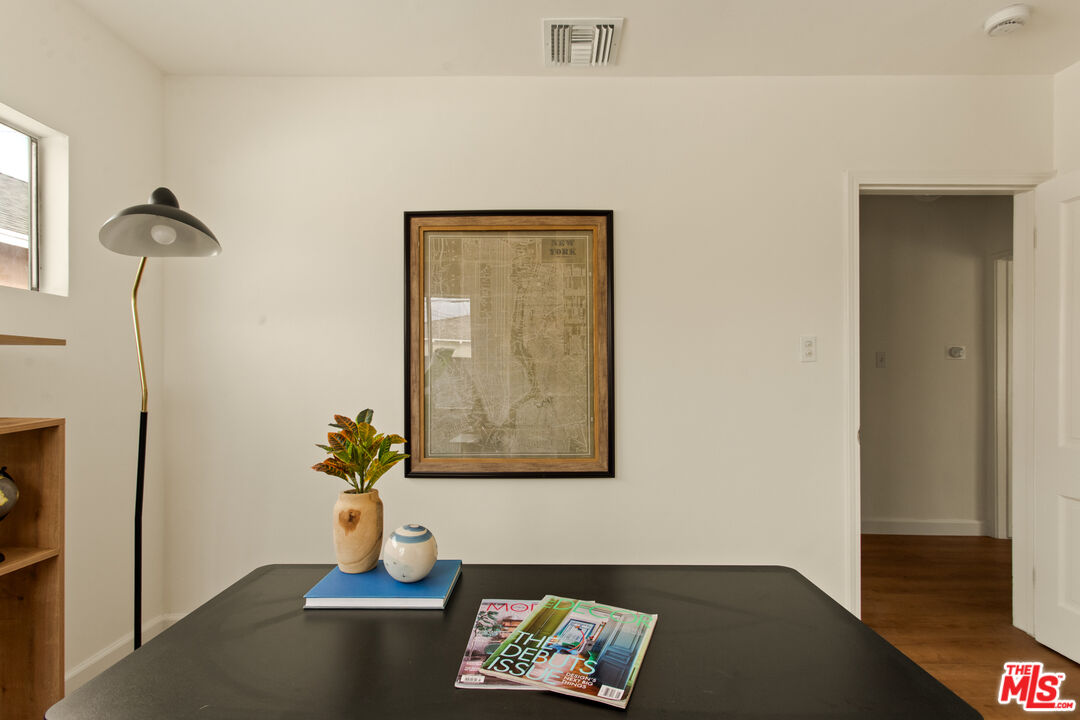
Home office with a broad black desk, framed map, and floor lamp beside a window.
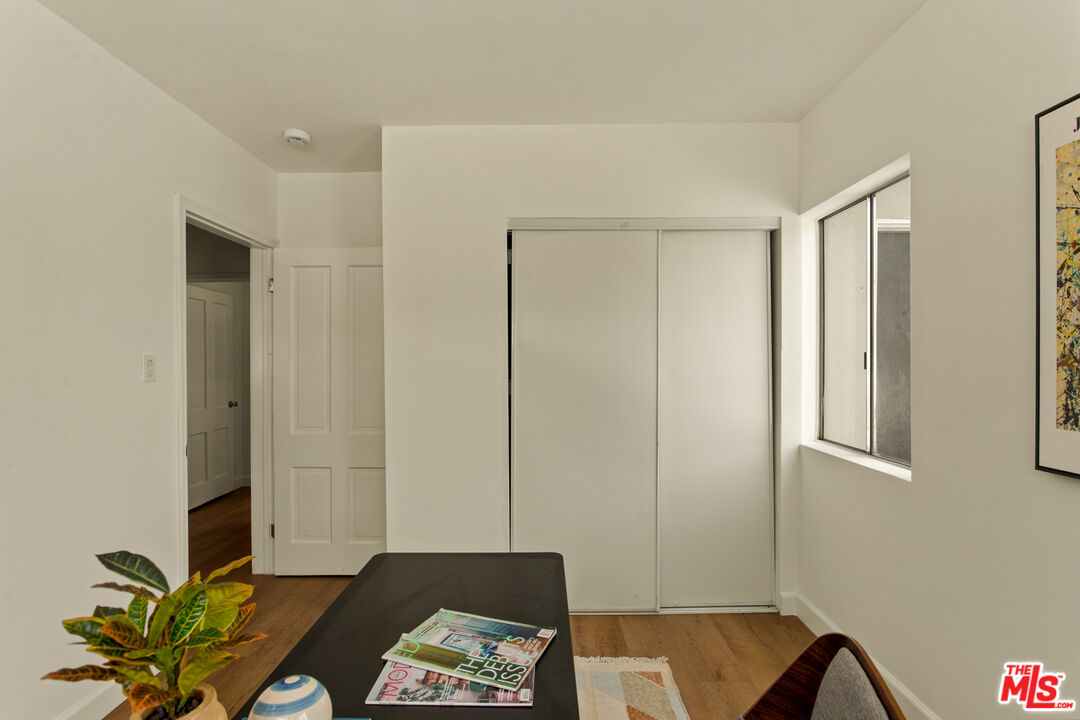
Room with sliding closet doors, a window, and a desk in the foreground.
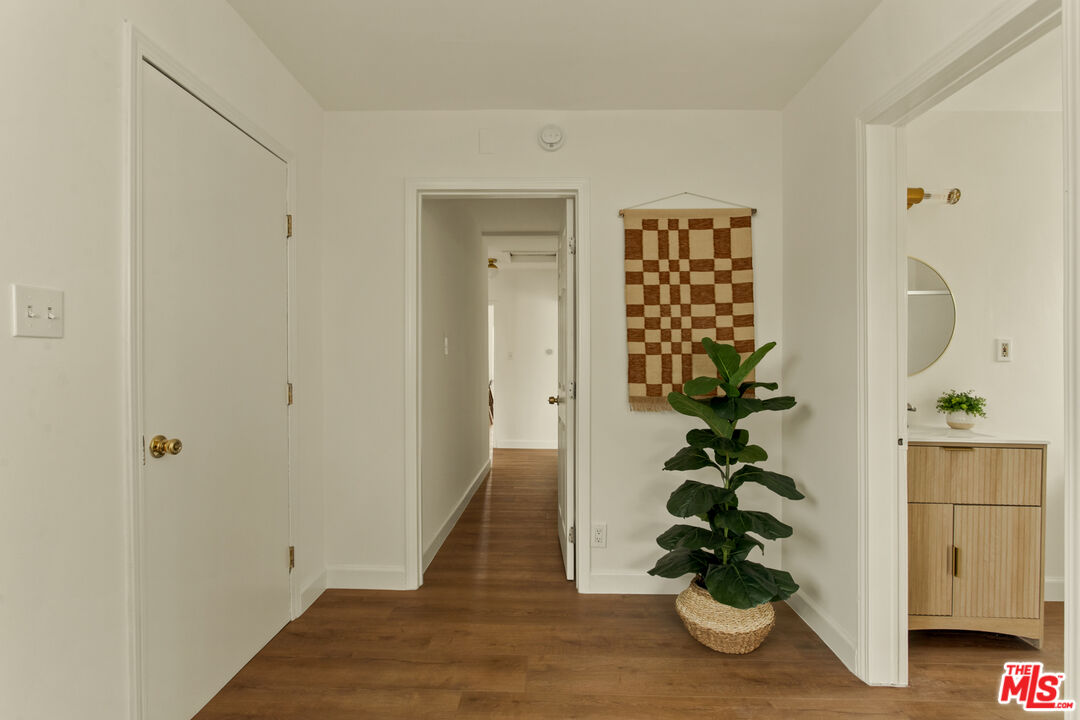
Hallway with warm wood floors, a potted plant, and an open doorway to a bathroom.
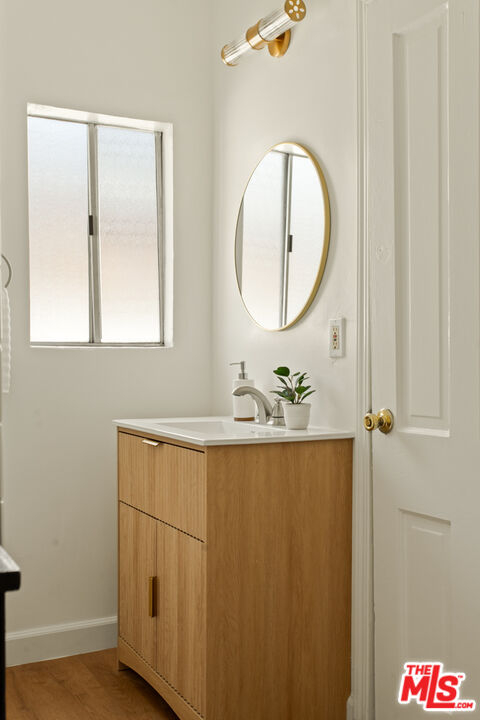
Bathroom vanity with a wood cabinet, oval mirror, and brass fixtures beside a window.
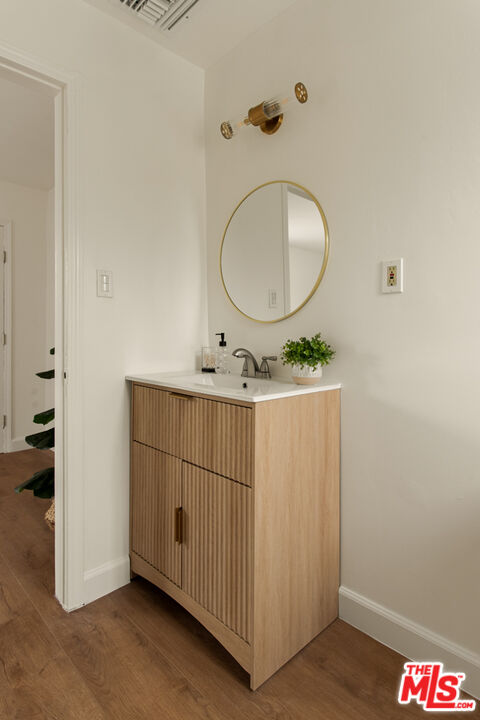
Bathroom vanity with a fluted wood cabinet, round gold-framed mirror, and brass light fixture.
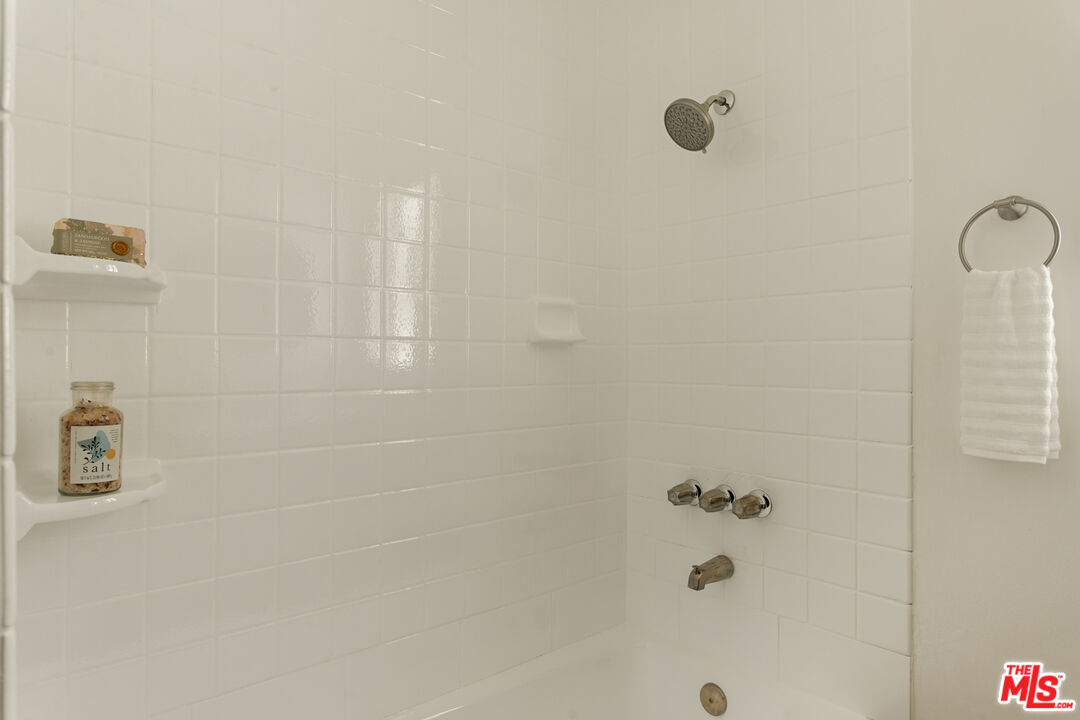
White tiled shower with chrome fixtures, built-in shelves, and a hanging towel.
Backyard patio with an umbrella-shaded dining set, white fence, and leafy trees.
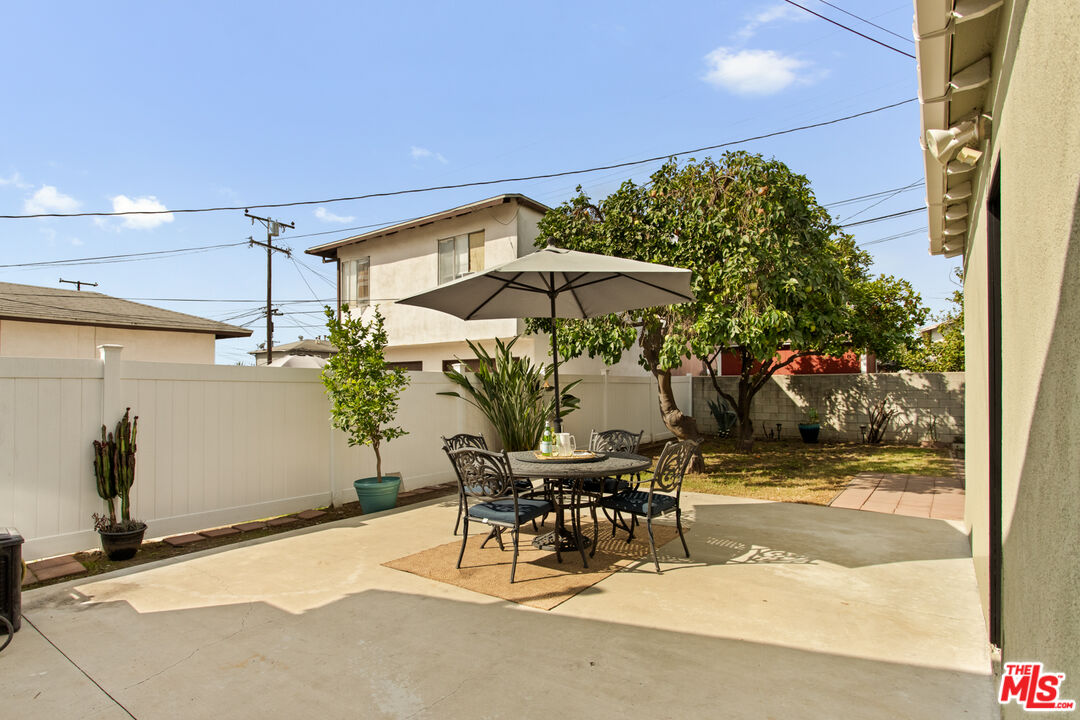
Back patio with an outdoor dining set beneath a large umbrella, beside a white fence and potted tree.
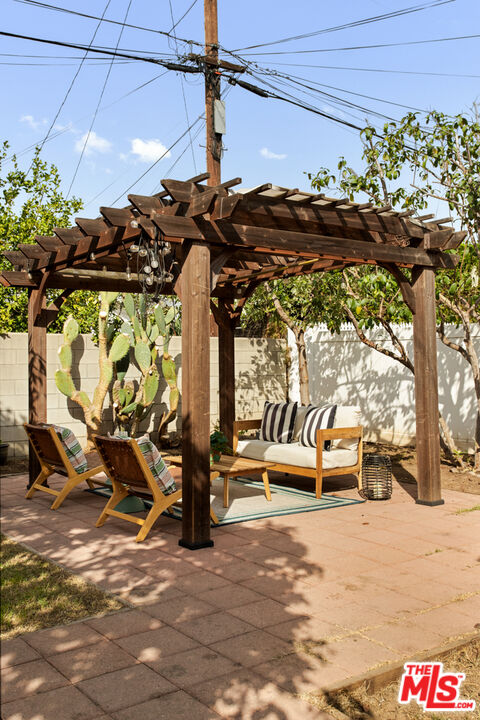
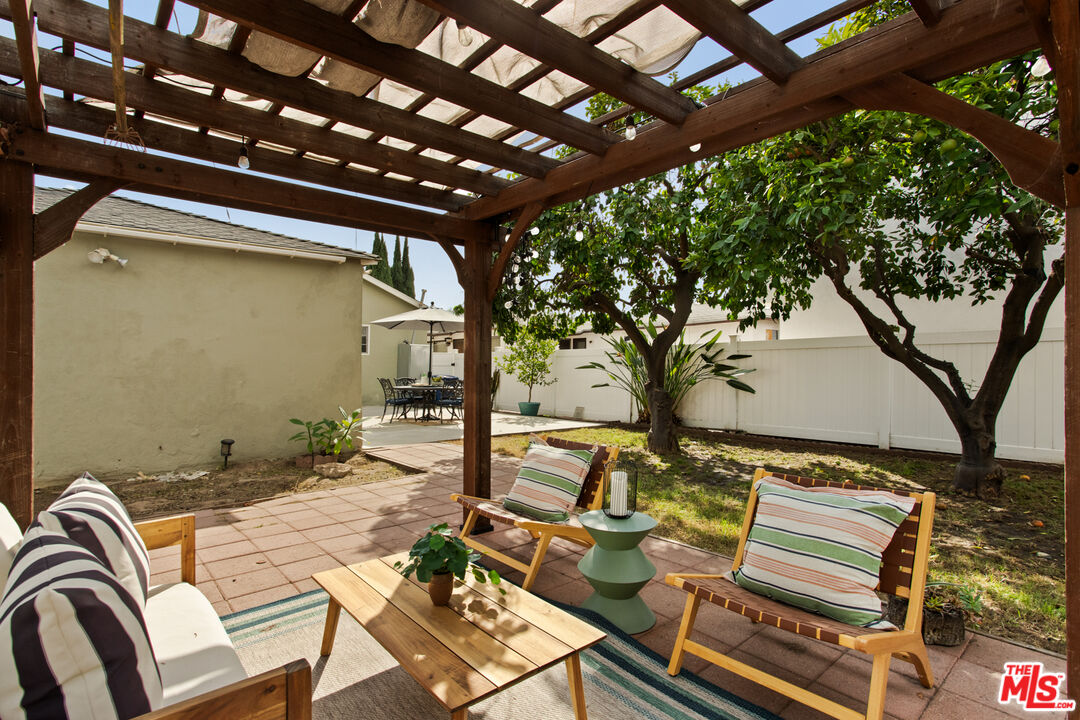
Patio seating beneath a wooden pergola beside a cactus garden.
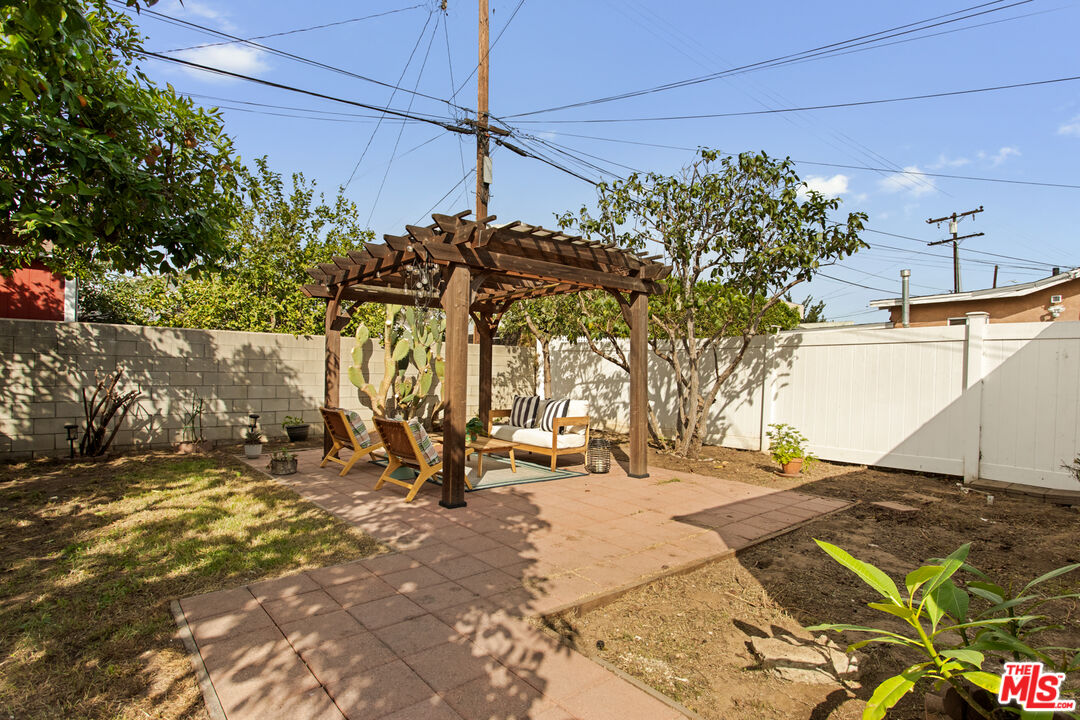
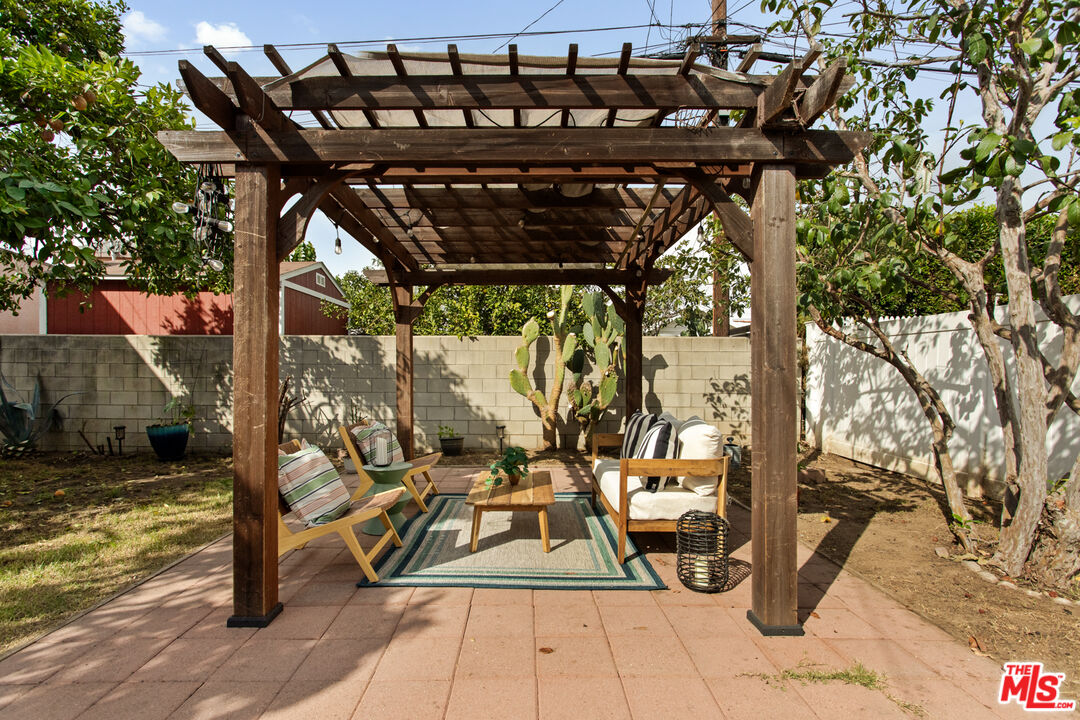
Backyard patio with a wooden pergola, outdoor seating, and paved walkway.
Backyard pergola shading a furnished patio seating area beside a cactus and block wall.
Backyard patio with a timber pergola, outdoor lounge seating, and mature shade trees.
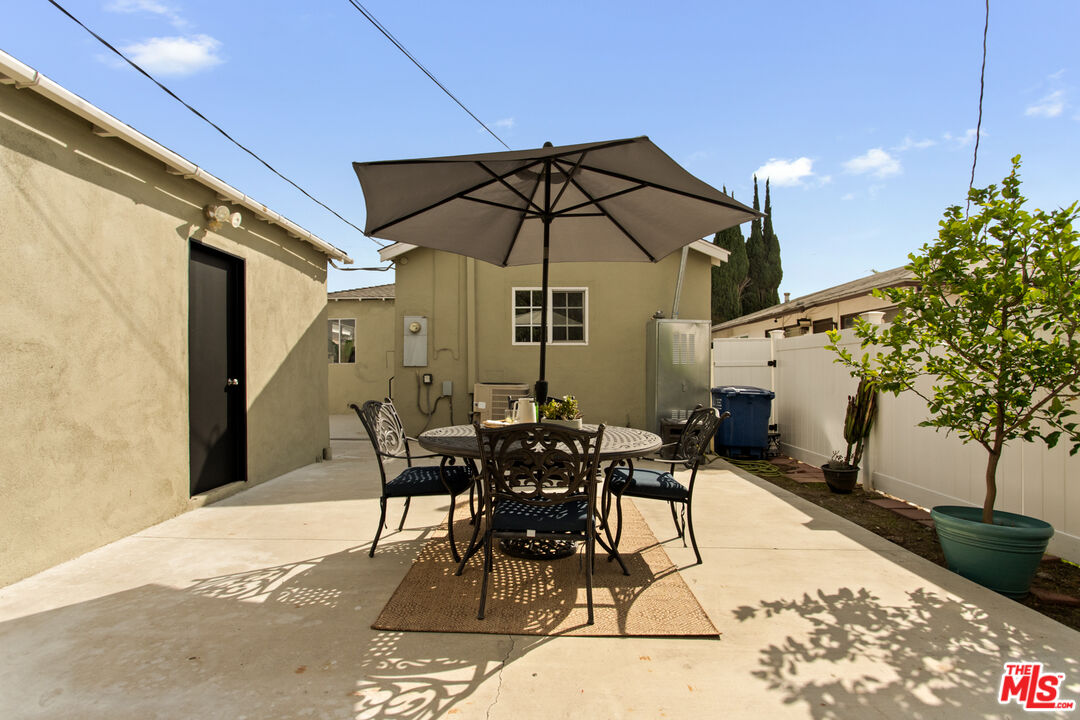
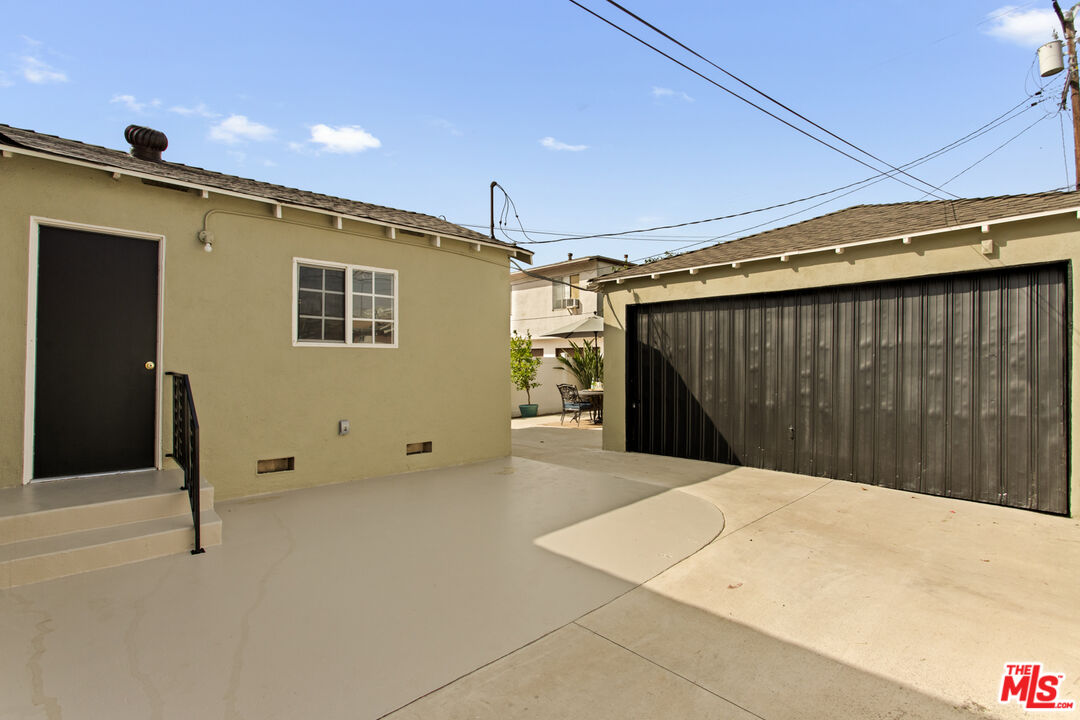
Paved courtyard between a tan outbuilding and a detached black garage.
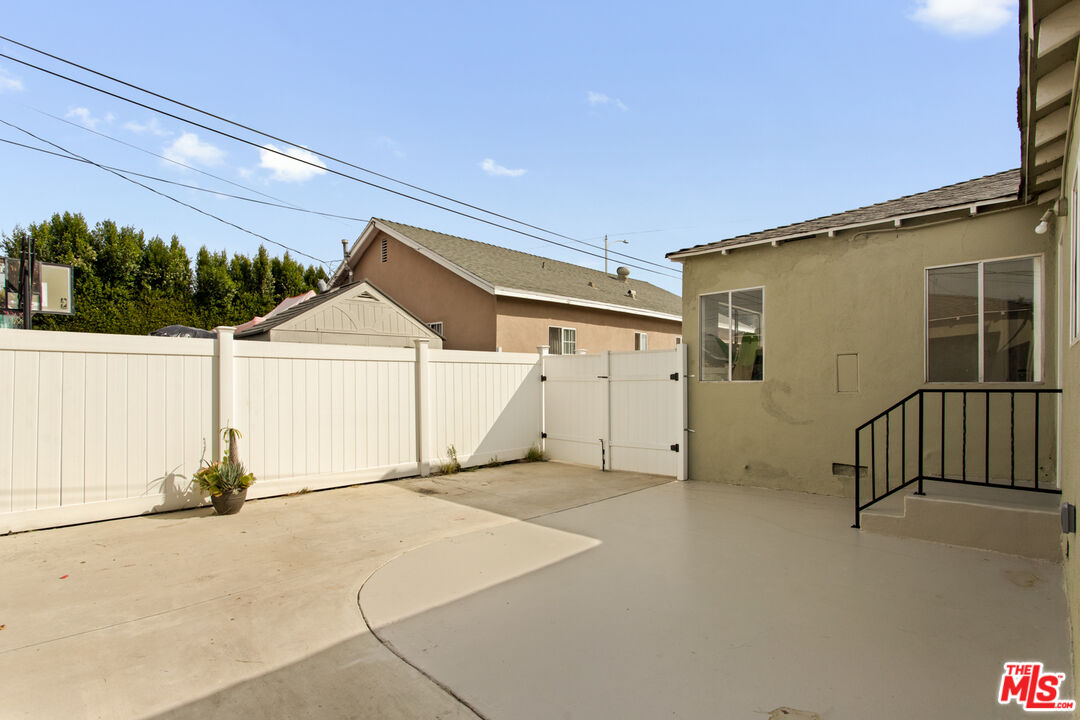
Concrete backyard patio with a white fence and gate beside the house.
Single-story tan stucco home with front lawn, shrubs, and white side fencing.
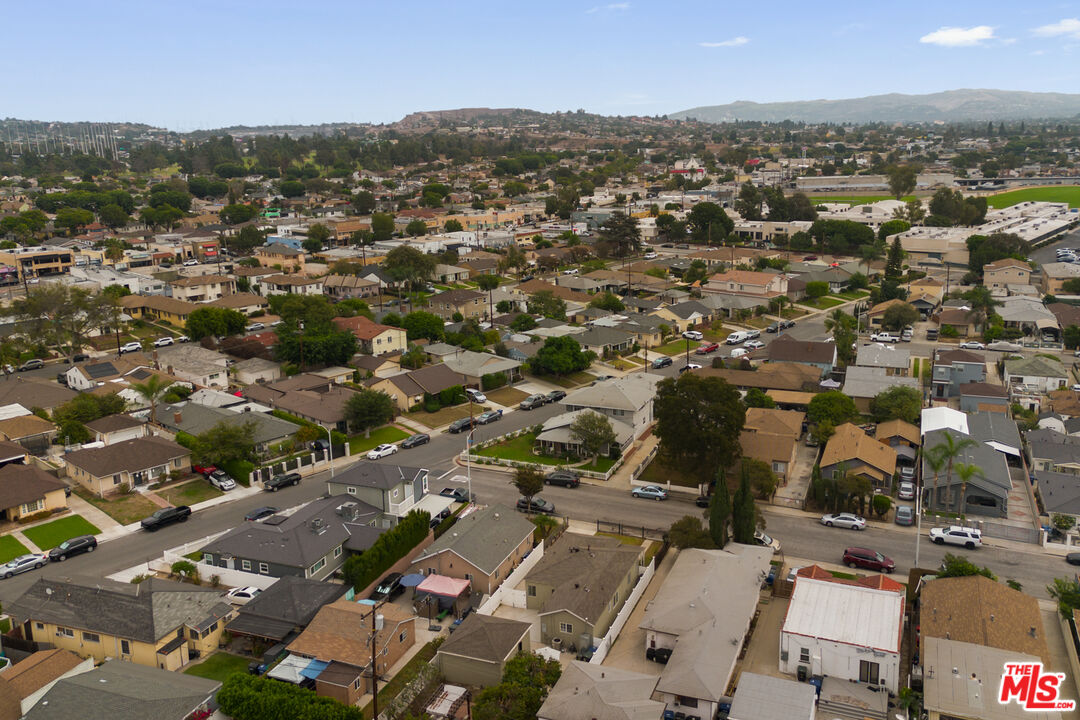
Aerial view of a residential neighborhood with surrounding hills and low-rise commercial buildings.
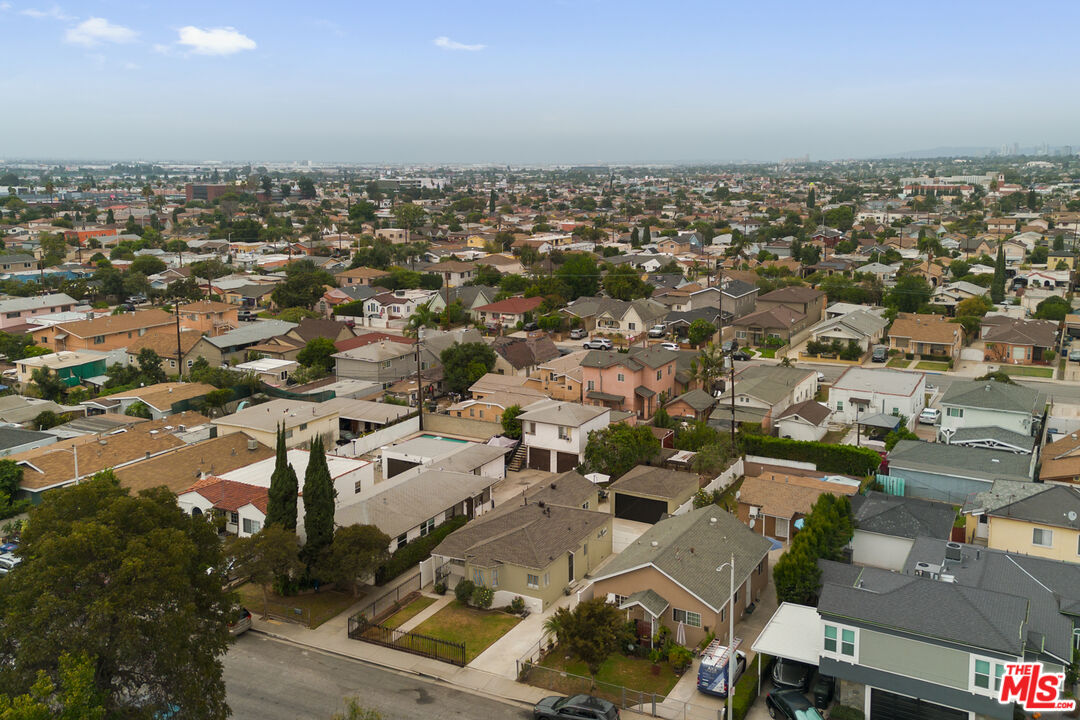
Aerial view over a dense Los Angeles neighborhood of low-rise homes.
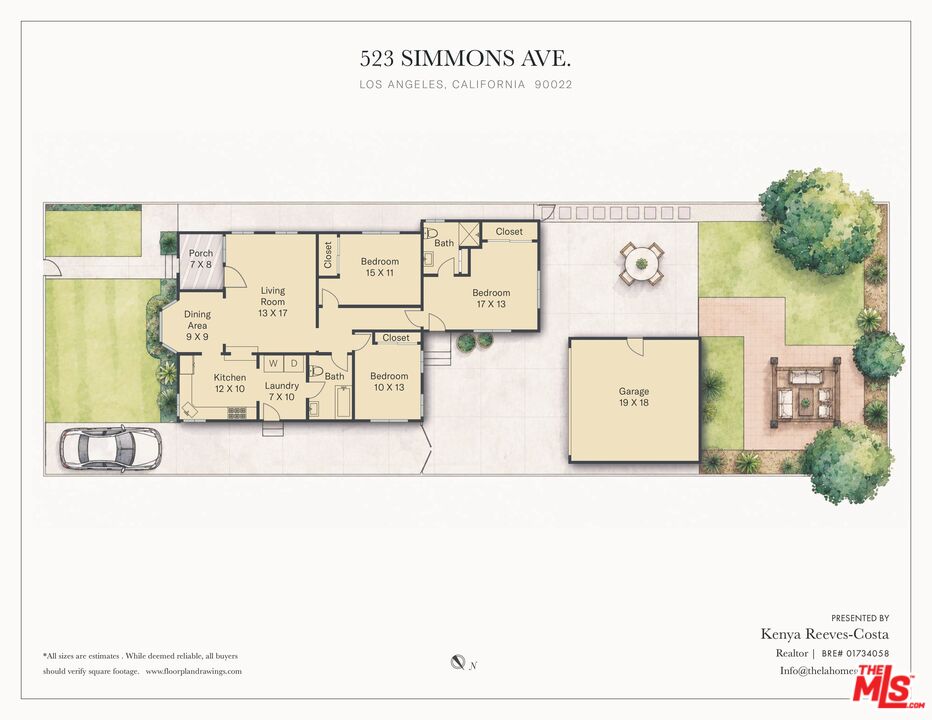
Floor plan for 523 Simmons Ave, with labeled rooms, dimensions, yard, patio, and garage.
VIEW PHOTOS
$789,000

523 Simmons Ave

3 Beds 2 Baths 1,238 Sq.Ft. 5,391 Sq.Ft.

Description

Affordable and adorable? With this home, you actually get both. Situated in a wonderful pocket right on the border of Montebello in East Los Angeles, this warm three bedroom, two bathroom traditional packs an absolute punch. Inside, everything has been thoughtfully refreshed so you can move right in without lifting a finger. Fresh updated flooring runs throughout, paired with stylish new kitchen countertops, modern light fixtures, and updated bathroom vanities that give the whole space a bright, inviting energy. The layout flows effortlessly, making it feel open, spacious, and completely ready for you to settle in just in time to host family and friends for the upcoming holidays. Step through the back door and you will find an expansive backyard made for creating lifelong memories. There is plenty of space to start a garden, sip your morning coffee under the pergola, or share cold glasses of lemonade around the patio table while the afternoon breeze rolls in. Beyond the peaceful retreat of the lot itself, you are perfectly centrally located with quick access to local coffee shops, favorite neighborhood eateries, shopping hubs, and convenient freeway connections. It is a rare find that combines classic charm, smart updates, and everyday convenience into one complete package. You definitely need to see this one in person, because I really think you are going to love it here!

Share Property

Location

523 Simmons Ave, Los Angeles, CA 90022

Status

For Sale
Kenya Reeves-Costa™

Kenya Reeves-Costa™

TITLE

REALTOR®

LICENSE

DRE01734058

Property Amenities

Interior
Laundry room Inside
Fireplace None
Appliances Range/Oven, Dryer, Washer, Refrigerator
Flooring Vinyl, Tile
Total Bedrooms: 3
Full Bathrooms: 2
Area & Lot
Lot Area 5,391 Sq.Ft.
Living area 1,238 Sq.Ft.
MLS® ID 26104126
Year Built 1947
View Description None
Architecture Styles Traditional
Type Residential
Status For Sale
Exterior
Pool None
Air conditioning Central
Heat type Central
Water Source Public
Sewer In Street
Parking Driveway, Garage Is Detached, Private Garage
Lot Features Front Yard, Lawn, Yard, Fenced
Roof Shingle
Finance
Sales Price $789,000
Single-story home with a small covered porch, front lawn, and concrete walkway.

360 Virtual Tour

Take a tour of this property
Single-story home with a small covered porch, front lawn, and concrete walkway.

Schedule a Showing

We would love to show you our beautiful property. Please select your preferred date and time below. An agent will be in touch shortly to confirm your appointment.

Schedule a Showing

We would love to show you our beautiful property. Please select your preferred date and time below. An agent will be in touch shortly to confirm your appointment.

Thank you for your interest in 523 Simmons Ave, Los Angeles, CA 90022. We are reviewing your request and will be in touch shortly!

Mortgage Calculator

Estimate your monthly mortgage payment, including the principal and interest, property taxes, and HOA. Adjust the values to generate a more accurate rate.

All estimates are provided for informational purposes only. Actual amounts may vary.
$0,000 Your Payment 20 15 65
$0,000 Your Payment

Work With Us

Experience the advantage of working with a collaborative team that prioritizes strategy, service, and exceptional outcomes.