Leave a Message

By providing your contact information to The LA Home Girl, your personal information will be processed in accordance with The LA Home Girl's Privacy Policy. By checking the box(es) below, you consent to receive communications regarding your real estate inquiries and related marketing and promotional updates in the manner selected by you. For SMS text messages, message frequency varies. Message and data rates may apply. You may opt out of receiving further communications from The LA Home Girl at any time. To opt out of receiving SMS text messages, reply STOP to unsubscribe.

Thank you for your message. We will be in touch with you shortly.

Gray two-story house with a white double garage, dormer windows, and a brick-accented driveway.
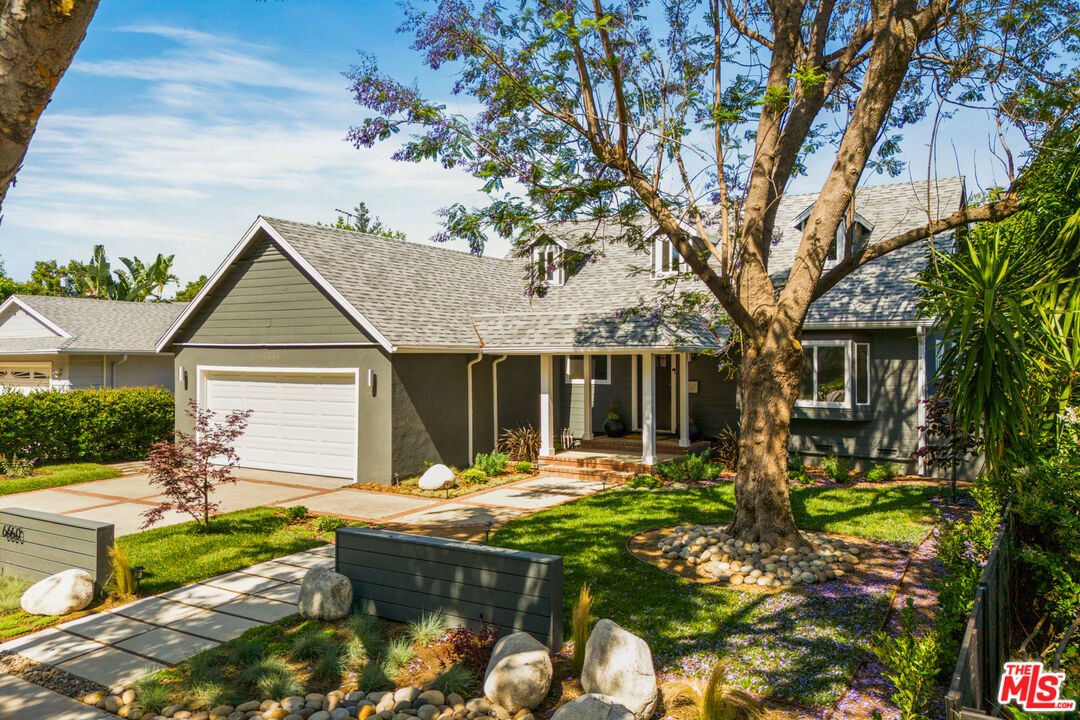
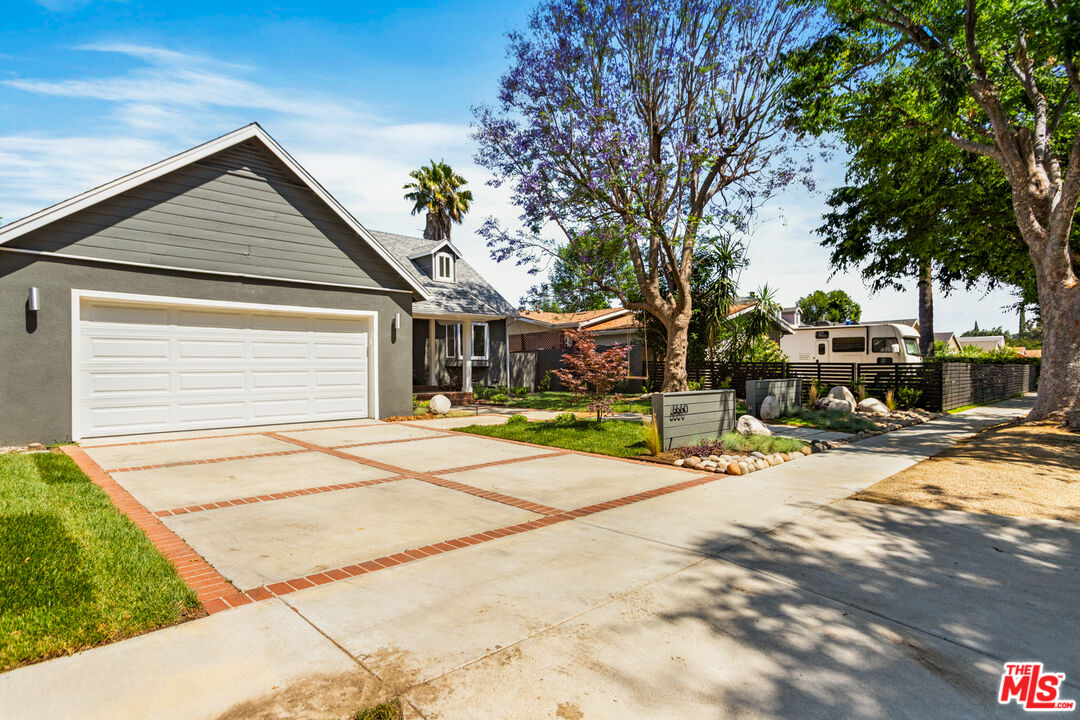
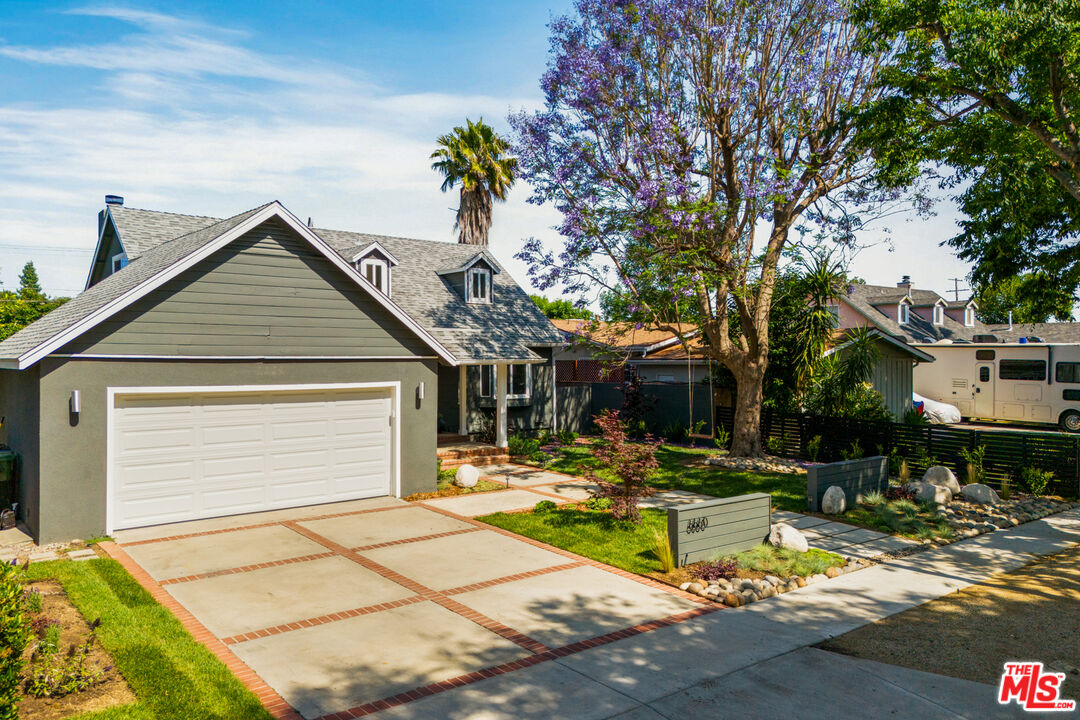
Gray gabled house with a white double garage, brick-edged driveway, and mature trees.
Gray house with white garage door and landscaped front yard shaded by a large tree.
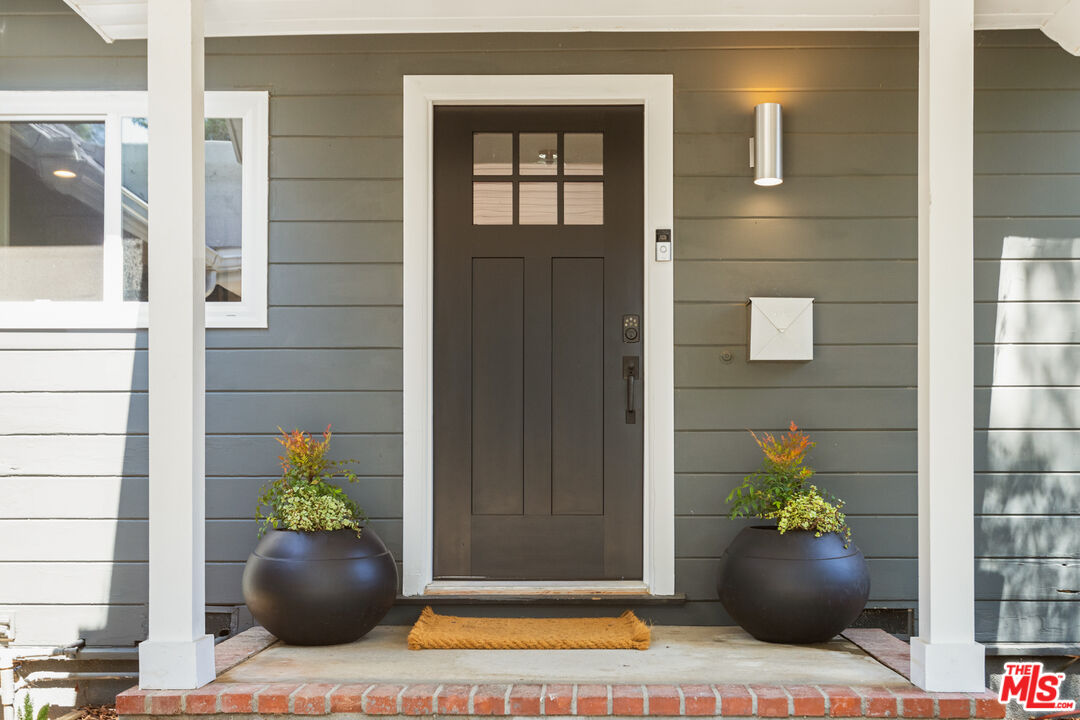
House entrance with a dark paneled door, covered porch, and matching planters.
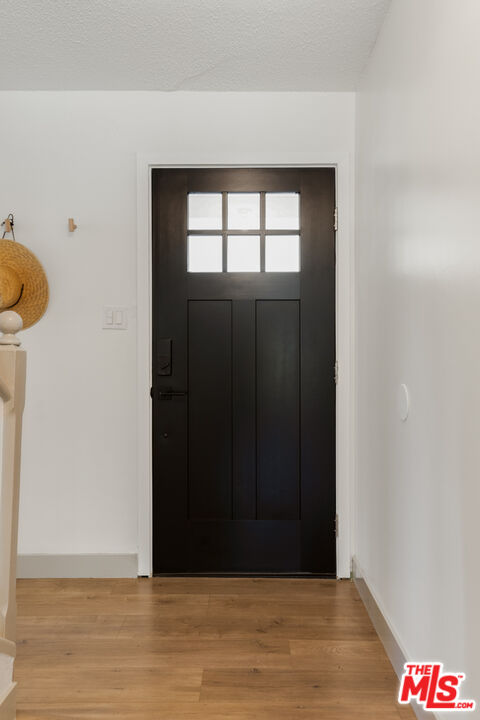
Entryway with a black front door featuring six glass panes and warm wood flooring.
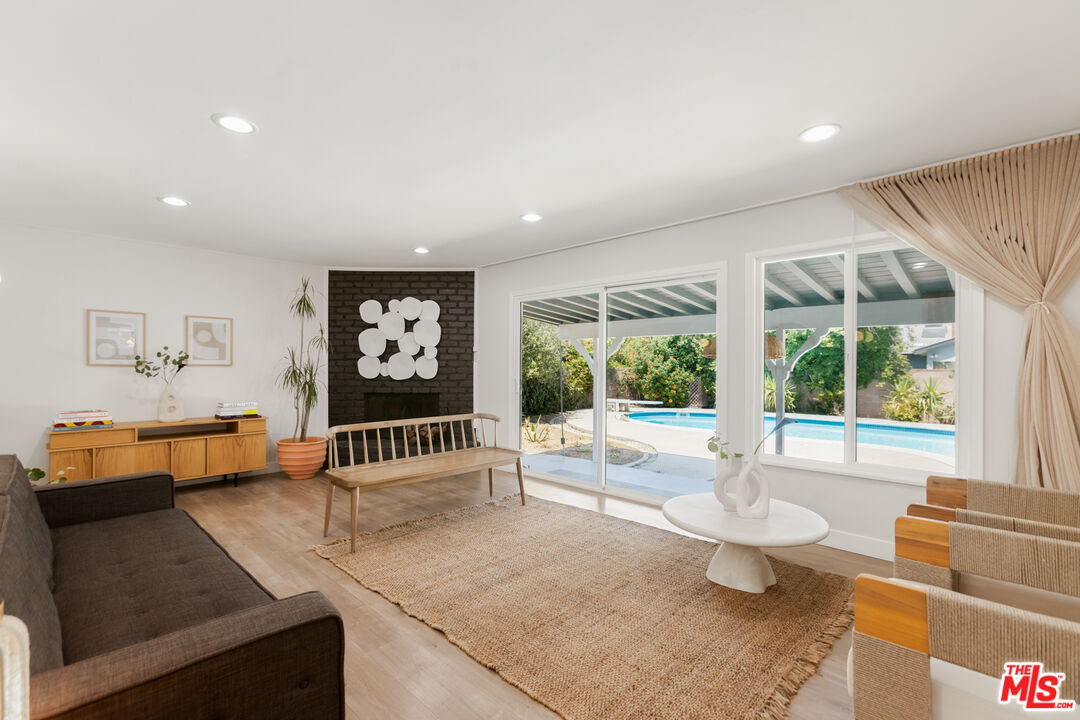
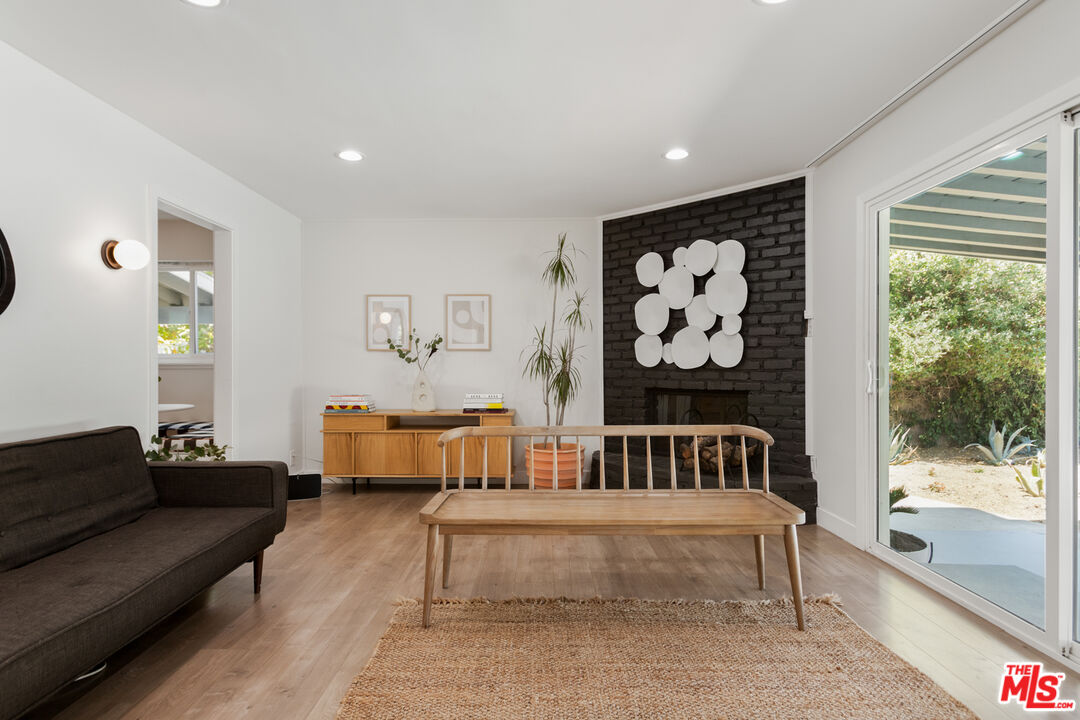
Living room with a dark brick fireplace and large windows overlooking a backyard pool.
Living room with a black brick fireplace, midcentury furnishings, and sliding glass doors to the yard.
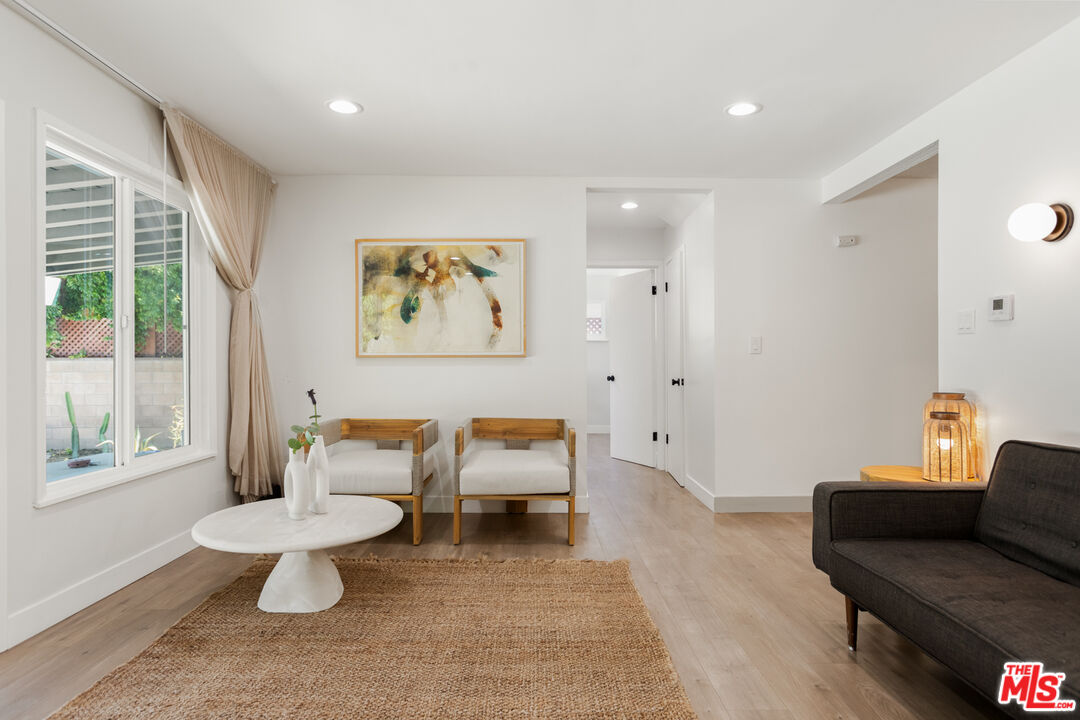
Staged living room with wood-framed armchairs, a dark sofa, and a large curtained window.
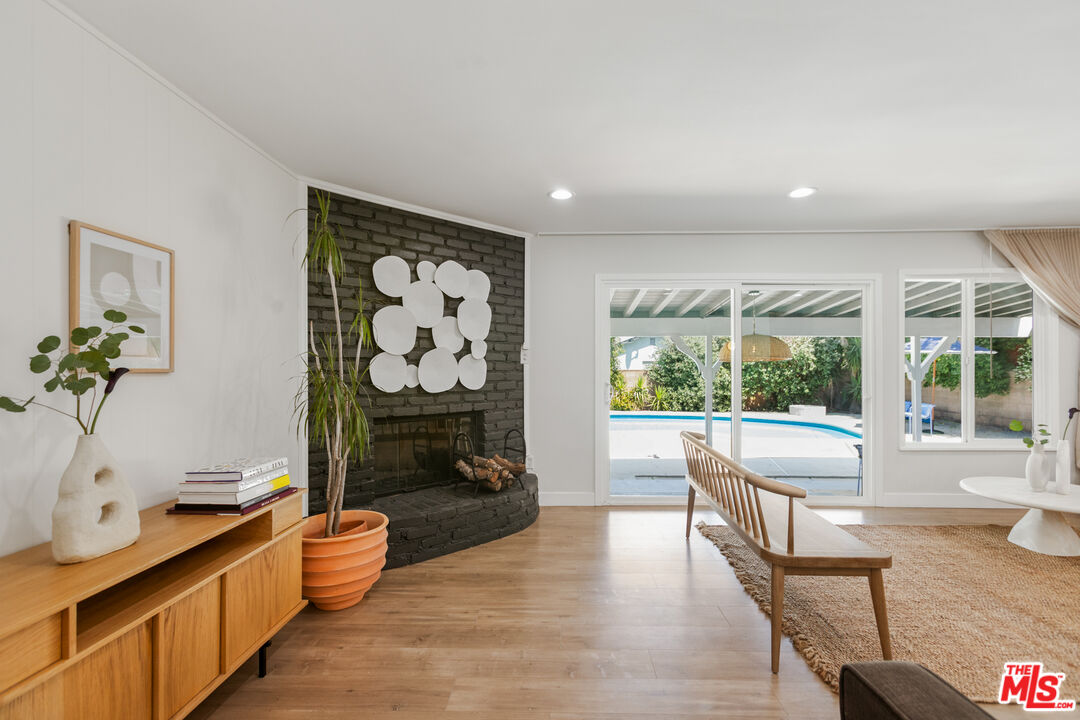
Furnished living room with a dark brick fireplace and sliding doors overlooking a backyard pool.
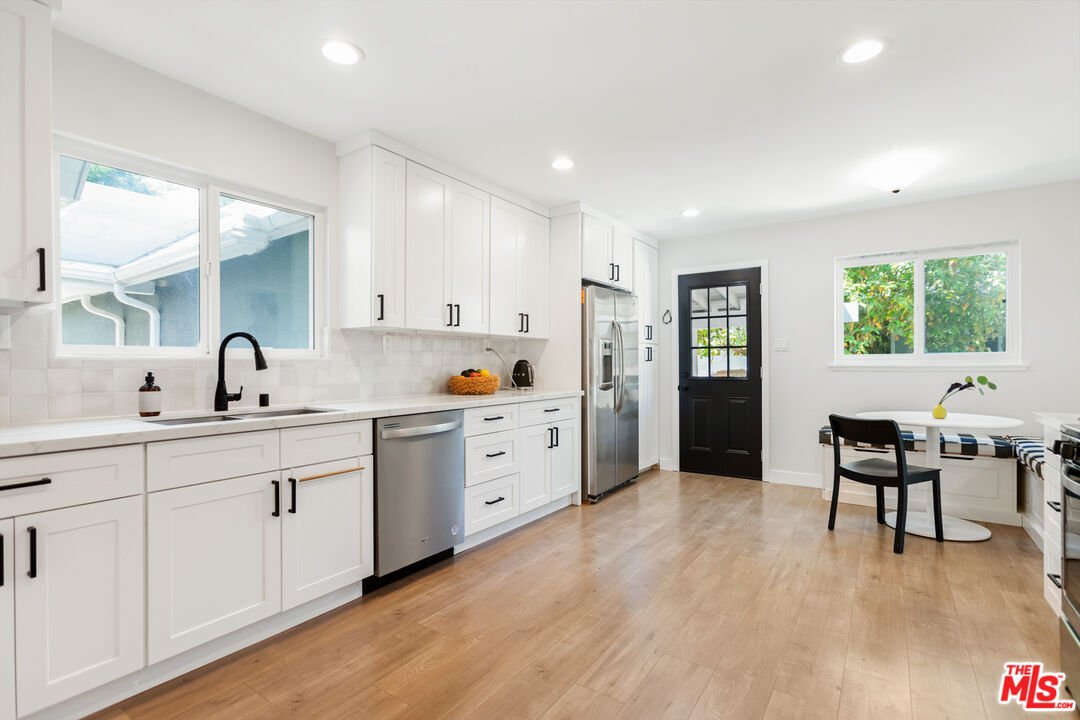
Bright white kitchen with stainless steel appliances and a small breakfast nook.
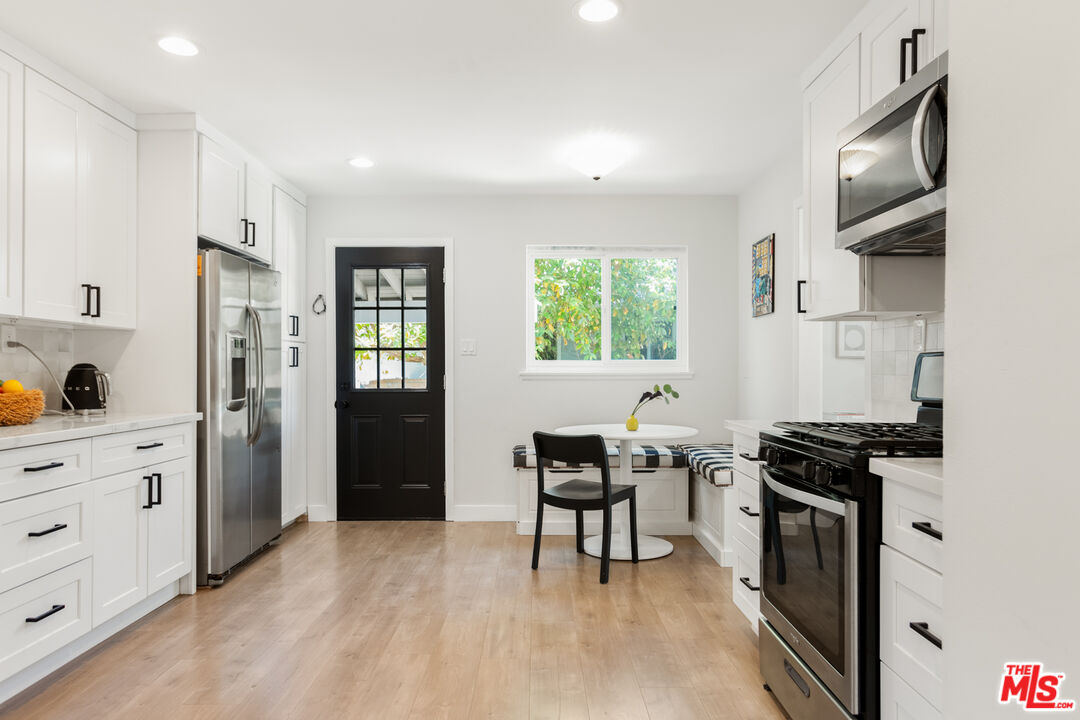
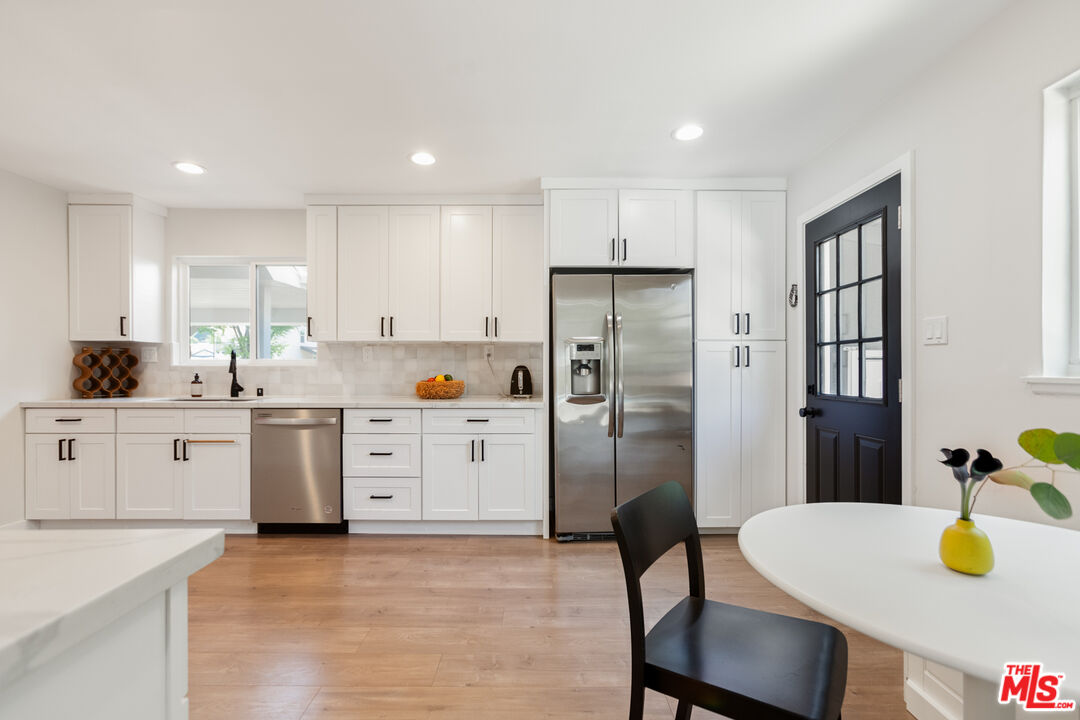
Bright kitchen with white cabinets, stainless steel appliances, and a dining nook with a built-in bench.
Bright white kitchen with stainless steel appliances, light wood floors, and a black-framed glass door.
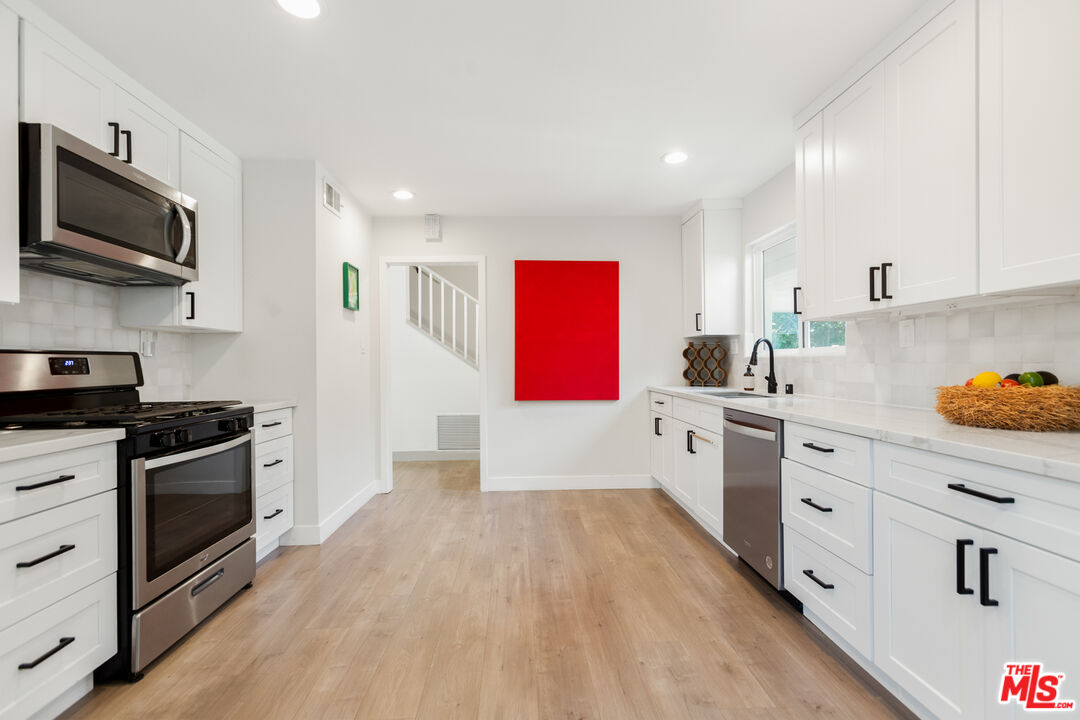
Bright white kitchen with stainless steel appliances, light wood floors, and a bold red wall artwork.
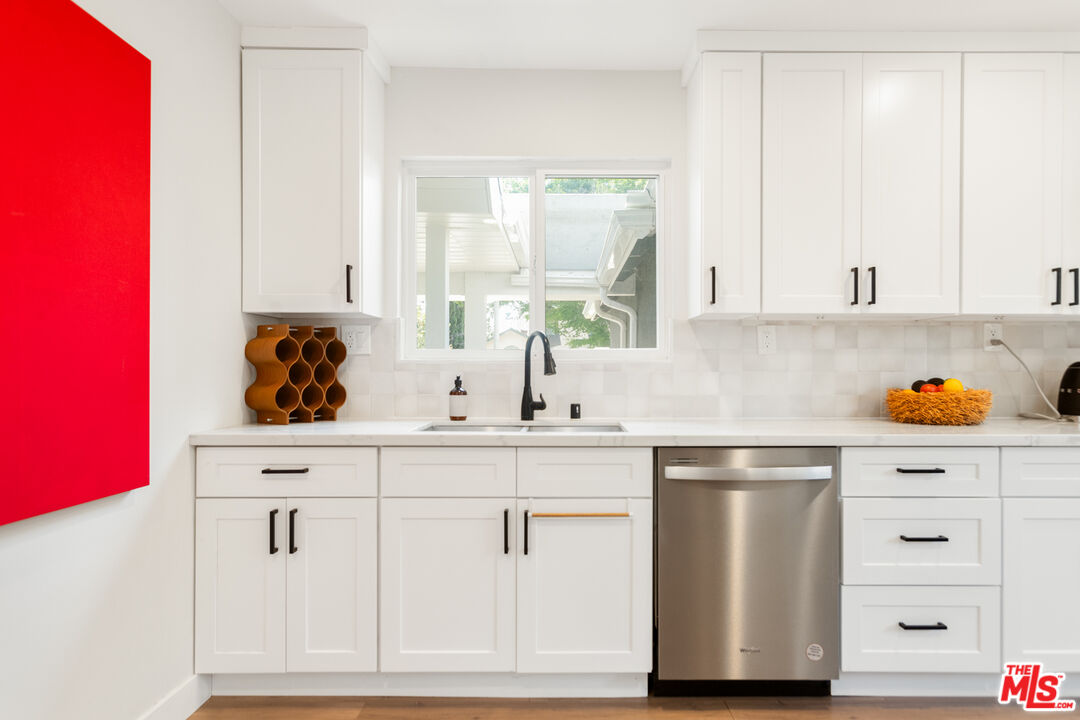
Bright white kitchen with shaker cabinets, a window over the sink, and a stainless steel dishwasher.
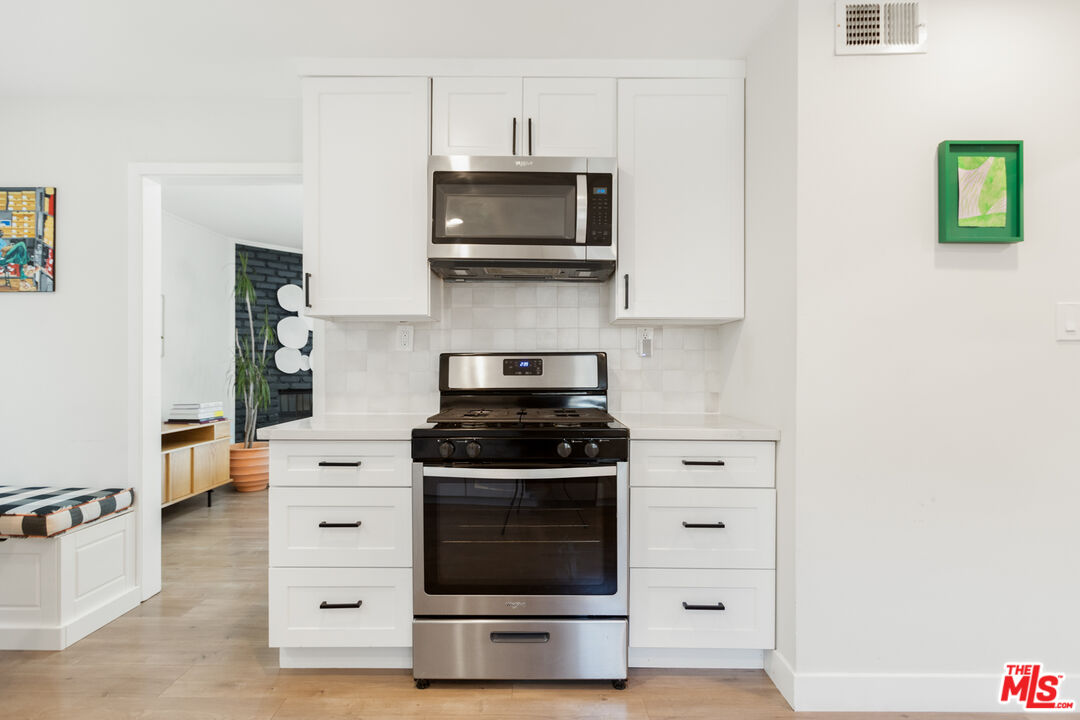
Kitchen with white cabinetry, stainless steel range and microwave, and a white tile backsplash.
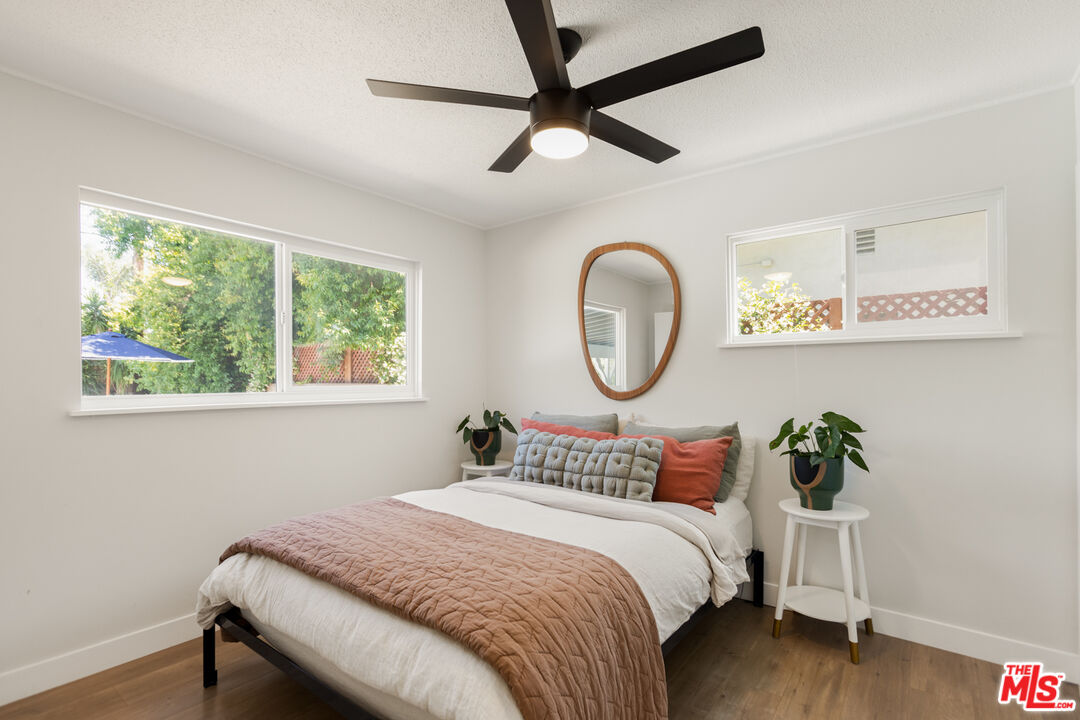
Staged bedroom with a dusty rose quilt, leafy views through two windows, and a wood-framed mirror.
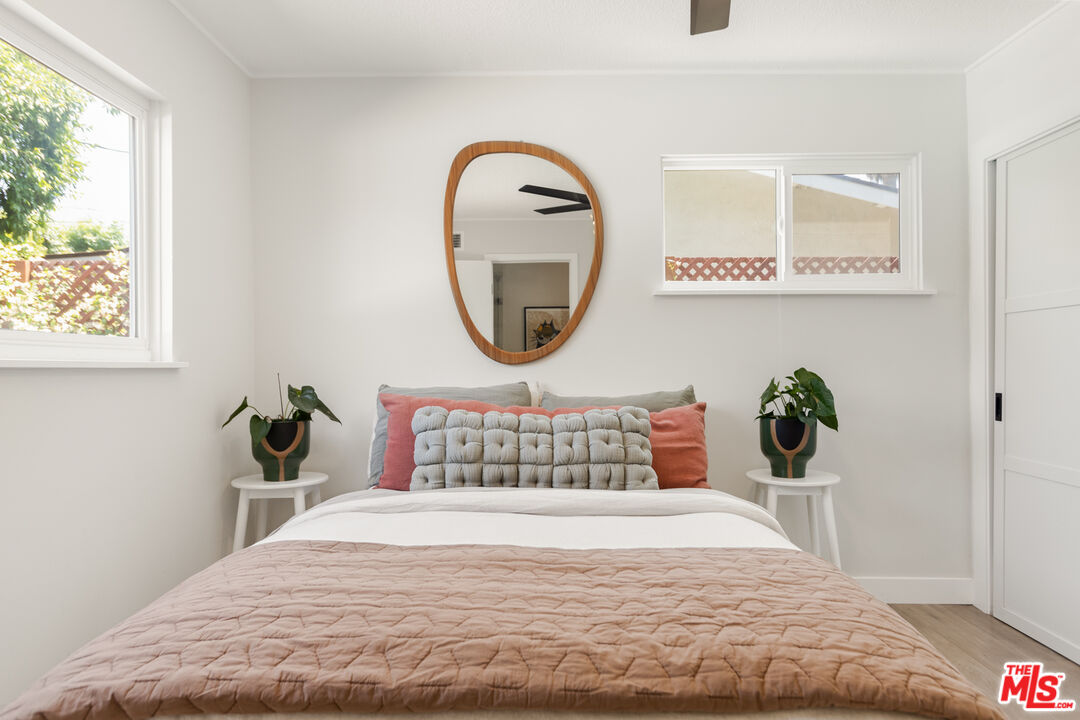
Bedroom with a blush quilt, coral pillows, oval wood-framed mirror, and matching plants on bedside tables.
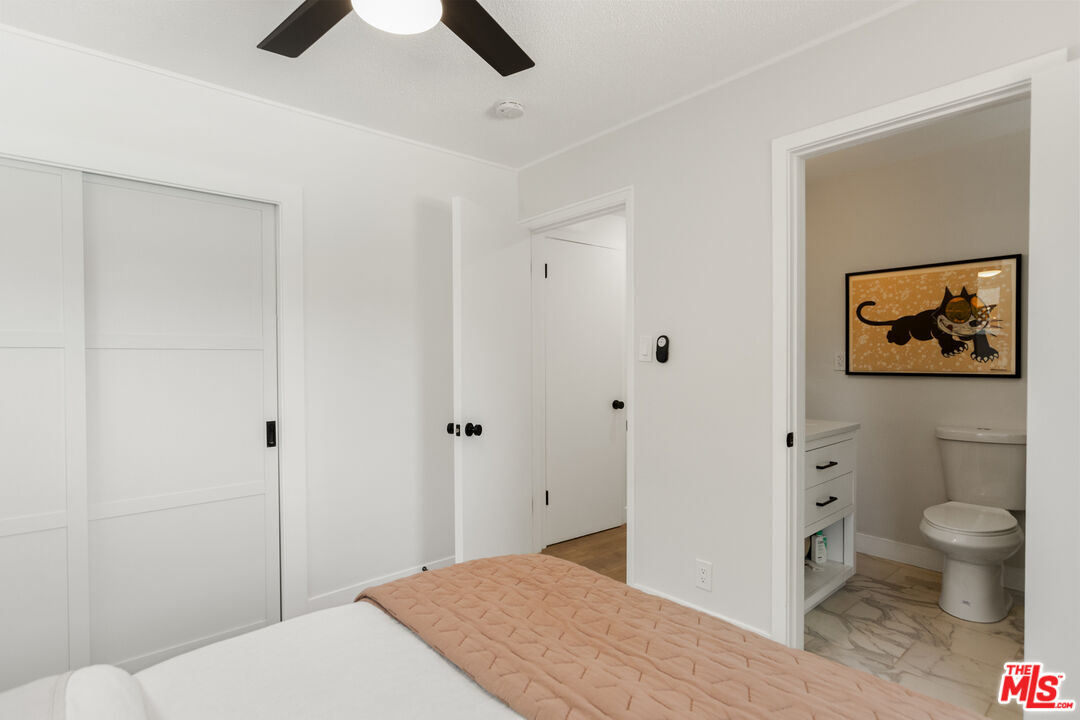
Bedroom with white sliding closet doors and an adjoining bathroom.
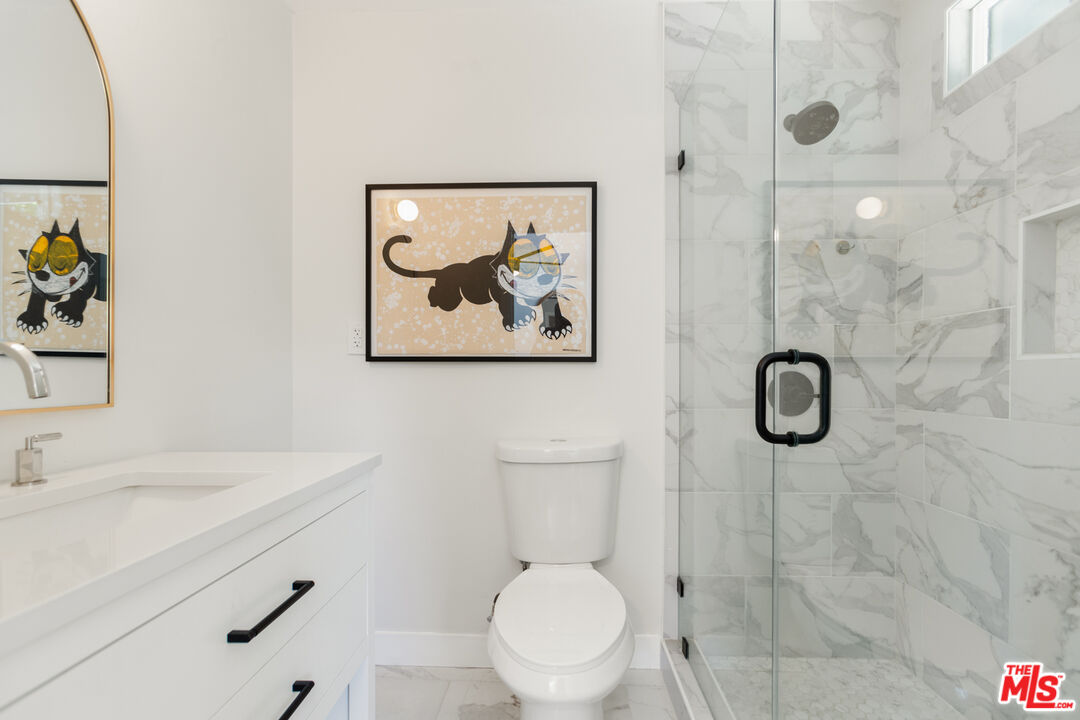
Bright bathroom with a white vanity, marble-look tiled shower, and framed cat artwork.
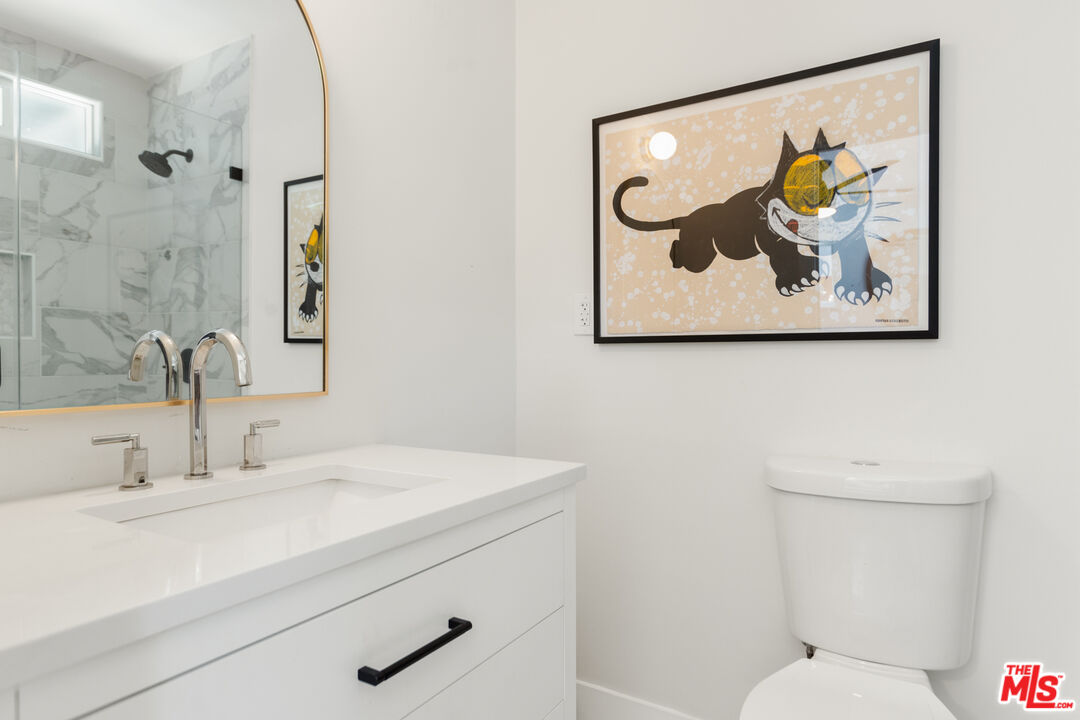
Bathroom with a white vanity, arched mirror, marble-patterned shower, and framed cat artwork.
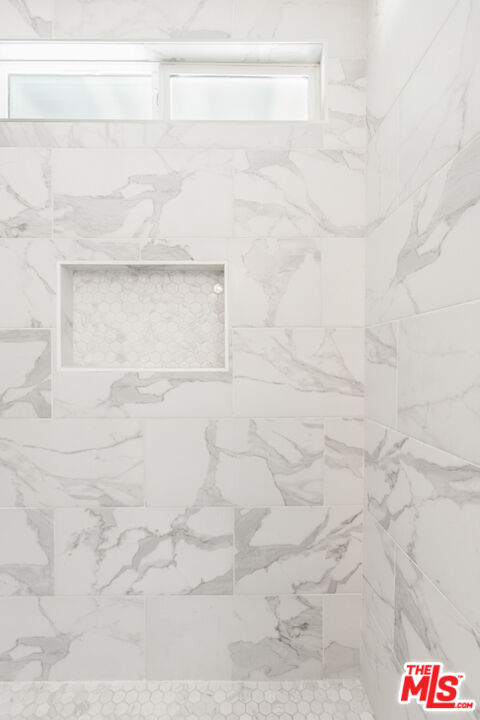
Marble-look tiled shower with a mosaic niche, hexagonal floor, and two high windows.
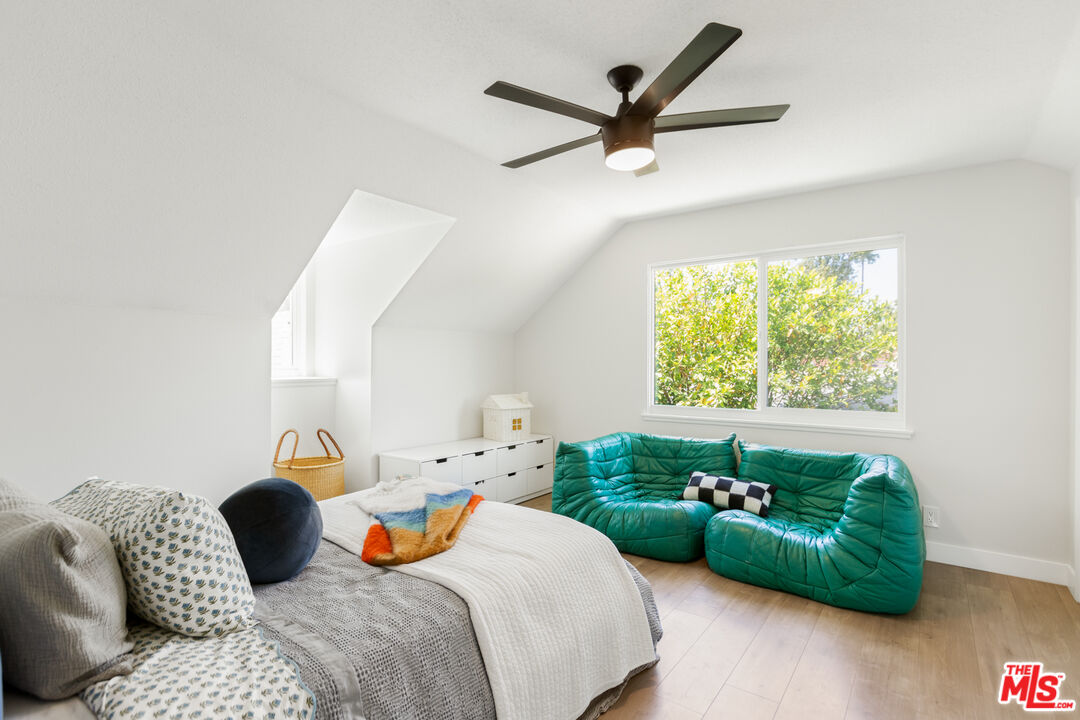
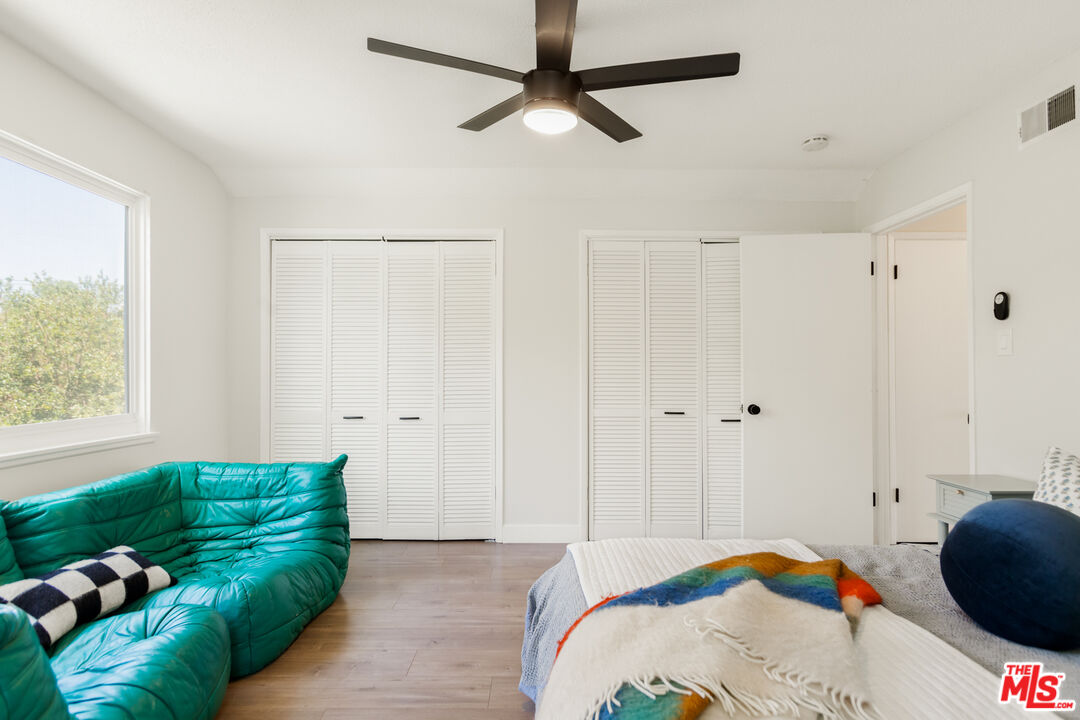
Bright bedroom with a turquoise leather sofa, ceiling fan, and large window overlooking greenery.
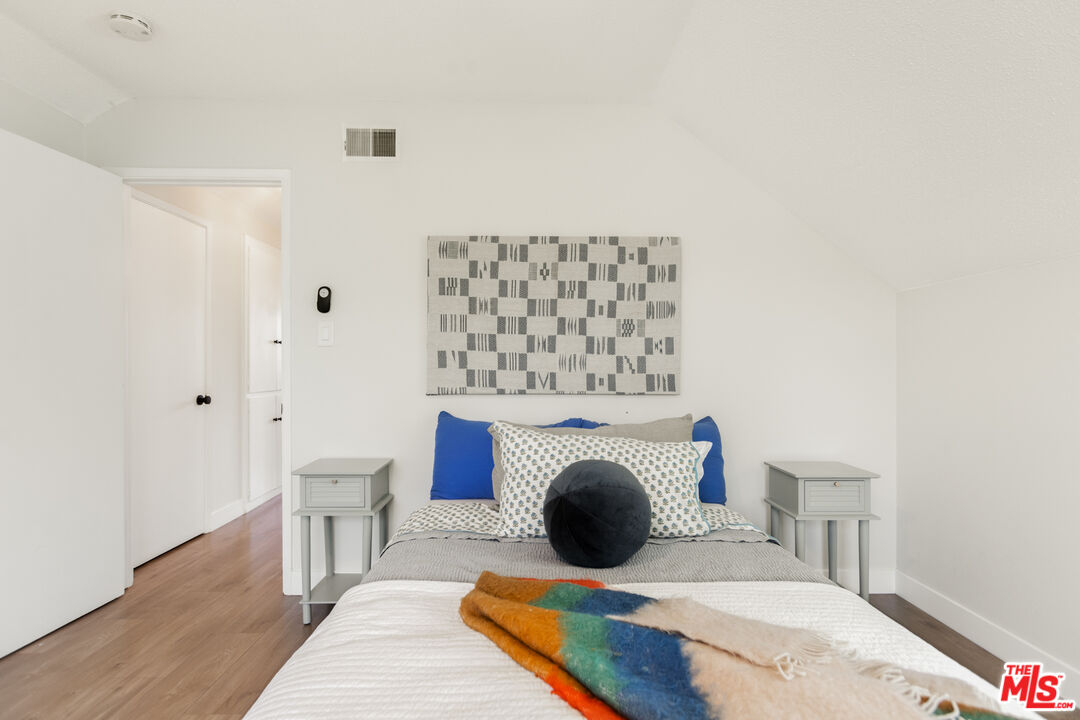
Furnished bedroom with blue pillows, matching bedside tables, and a colorful throw.
Bedroom with a teal leather sofa, louvered closet doors, and a ceiling fan.
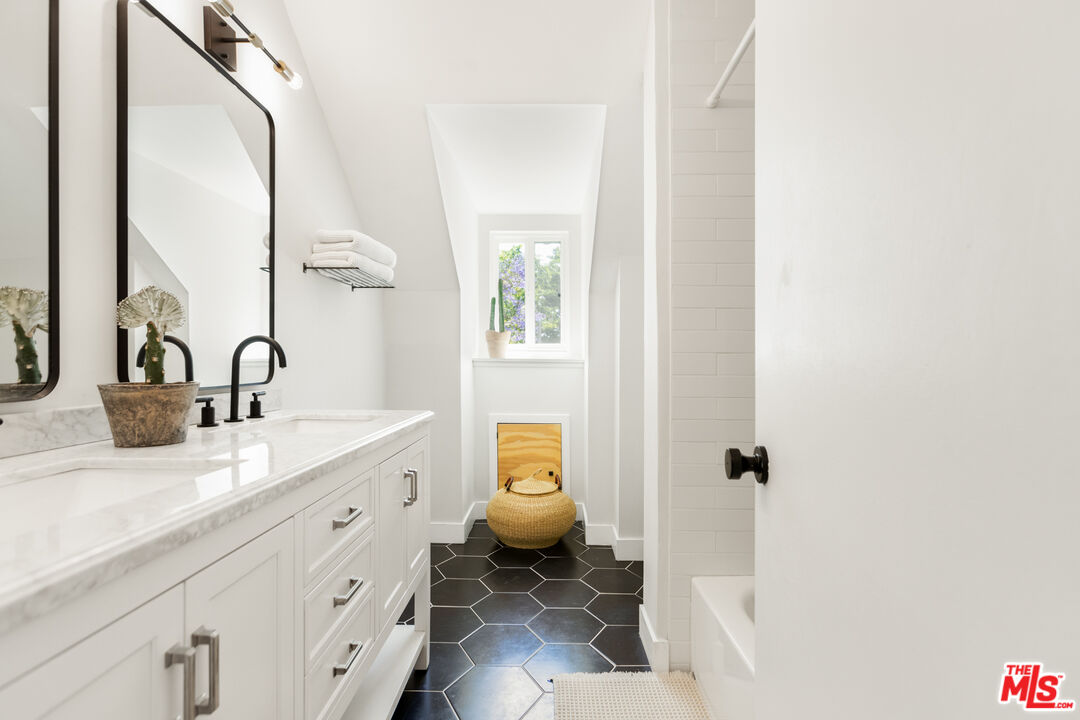
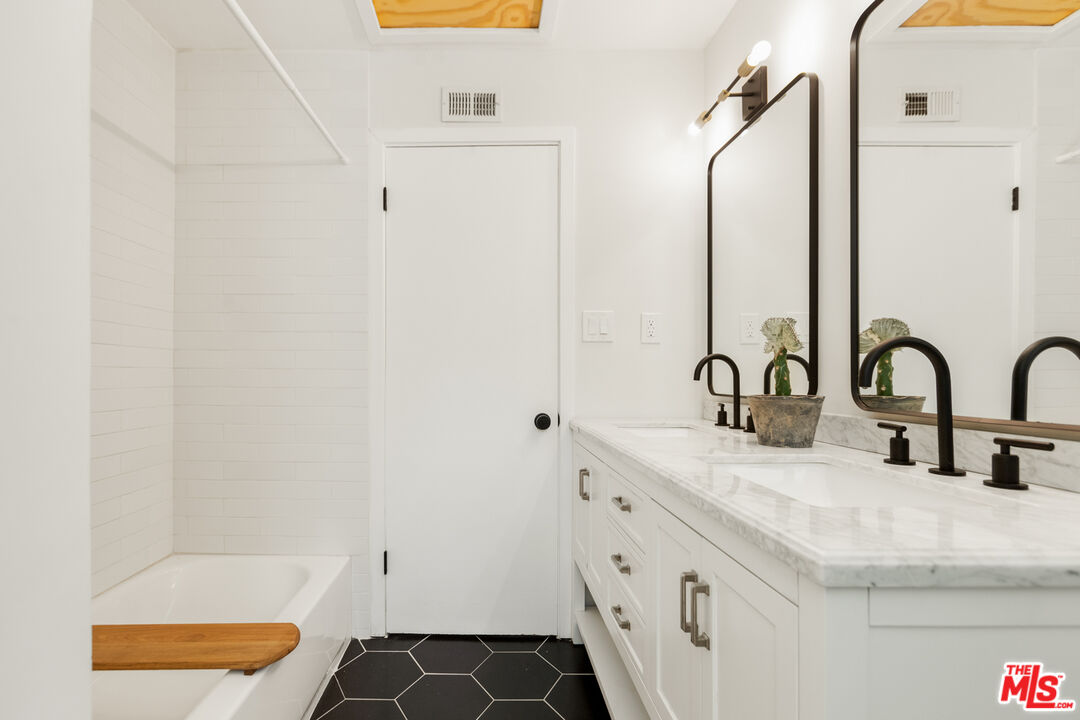
Bathroom with a marble-topped white vanity, dark hexagonal tile floor, and window at the far end.
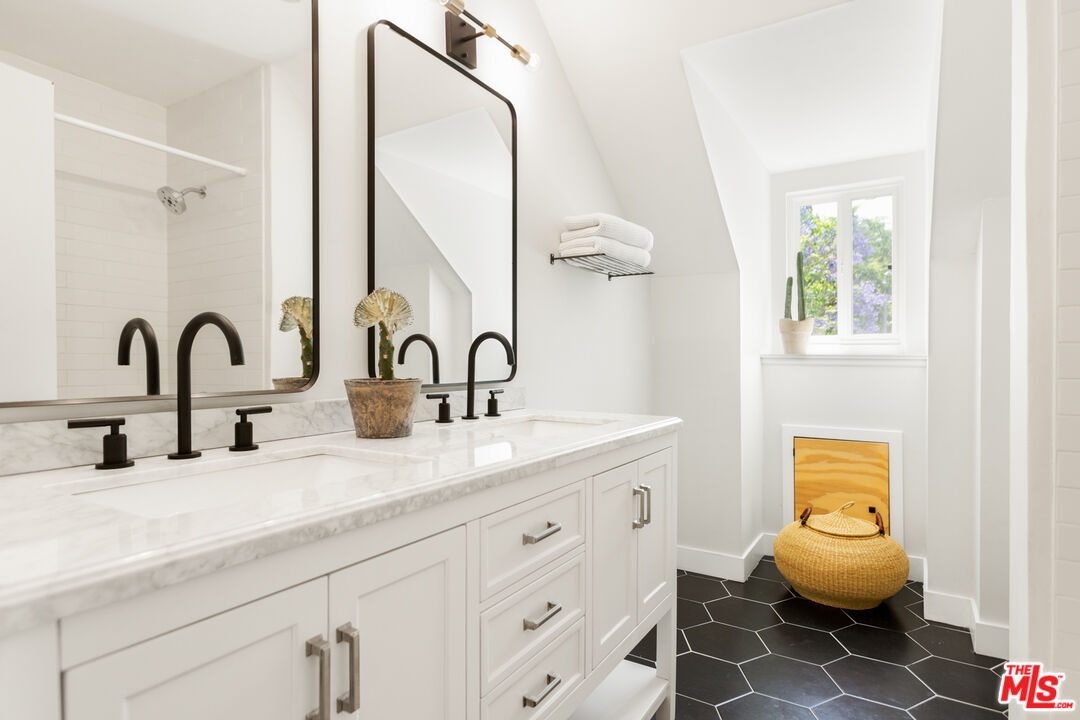
Bright bathroom with a marble double vanity, black hexagonal tile floor, and a window nook.
Bright white bathroom with a marble vanity, black faucets, soaking tub, and dark hexagonal floor tiles.
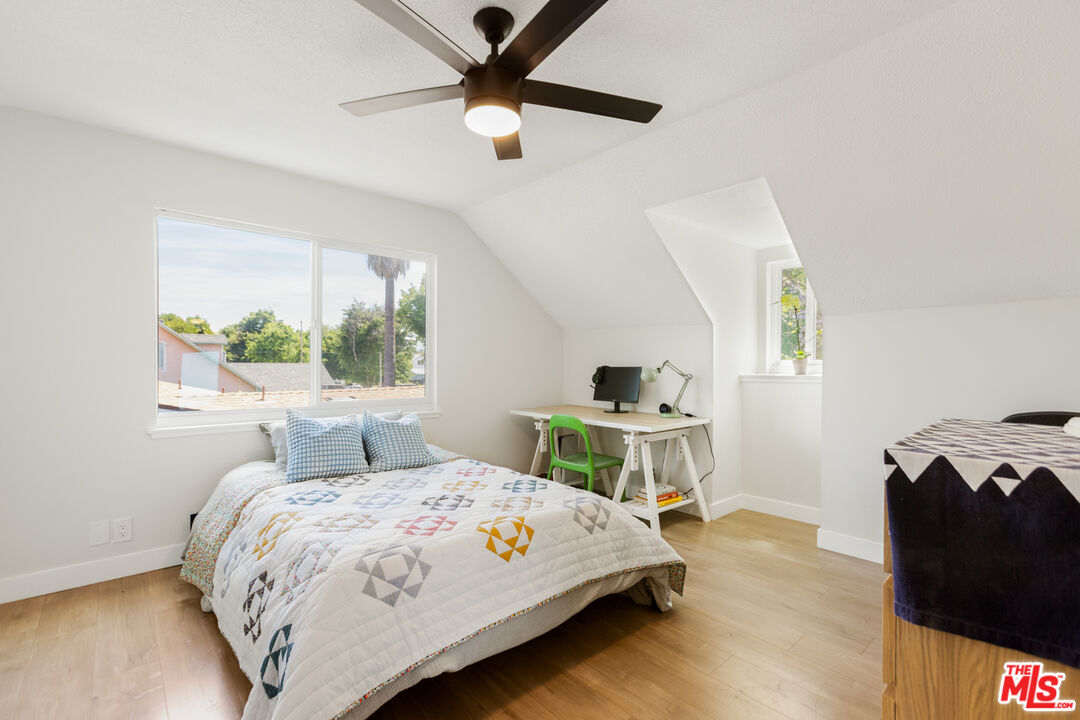
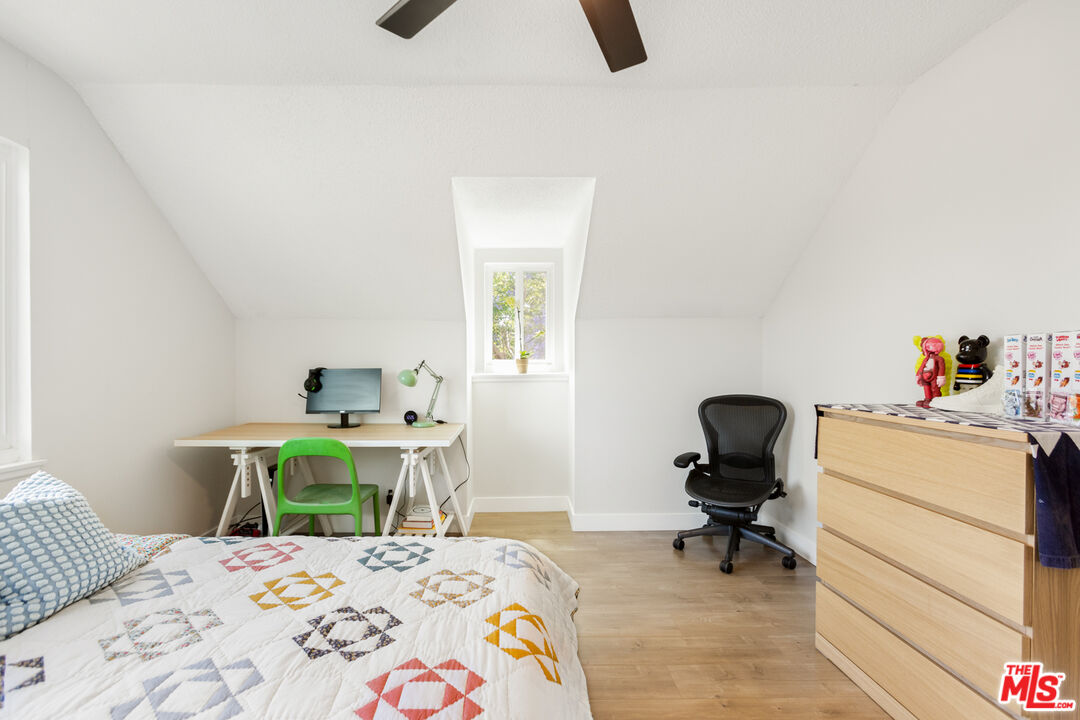
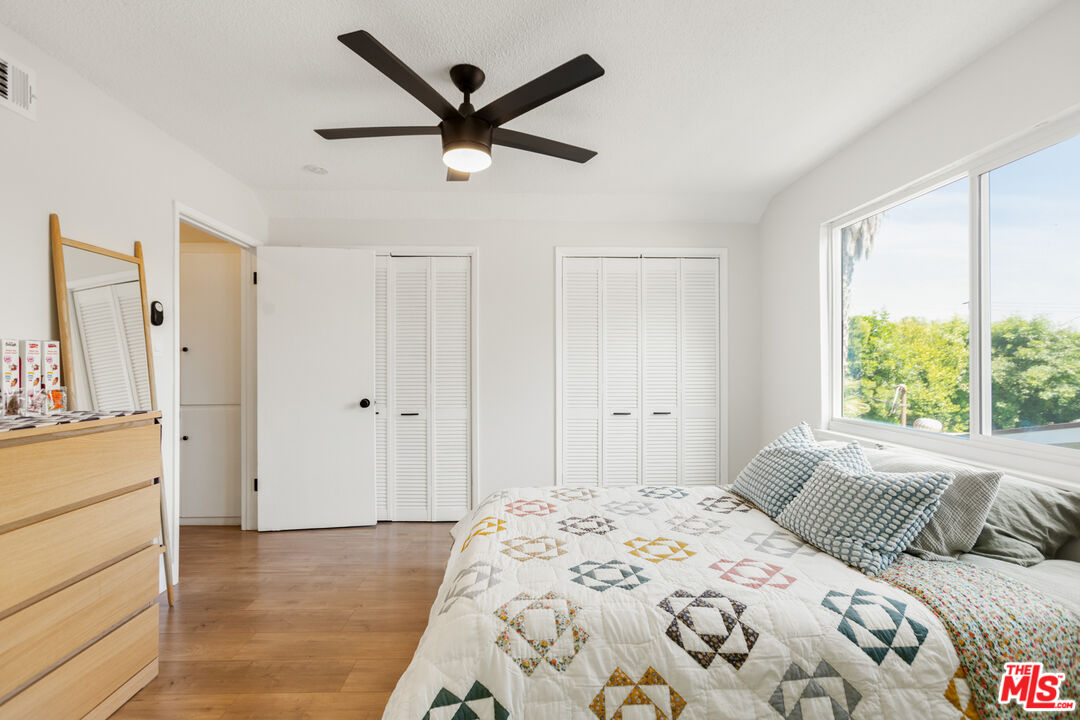
Furnished bedroom with a colorful quilt, desk, green chair, and large windows.
Attic bedroom with a colorful geometric quilt, desk and green chair, and light wood dresser.
Bright bedroom with a colorful geometric quilt, white closet doors, and a large window overlooking trees.
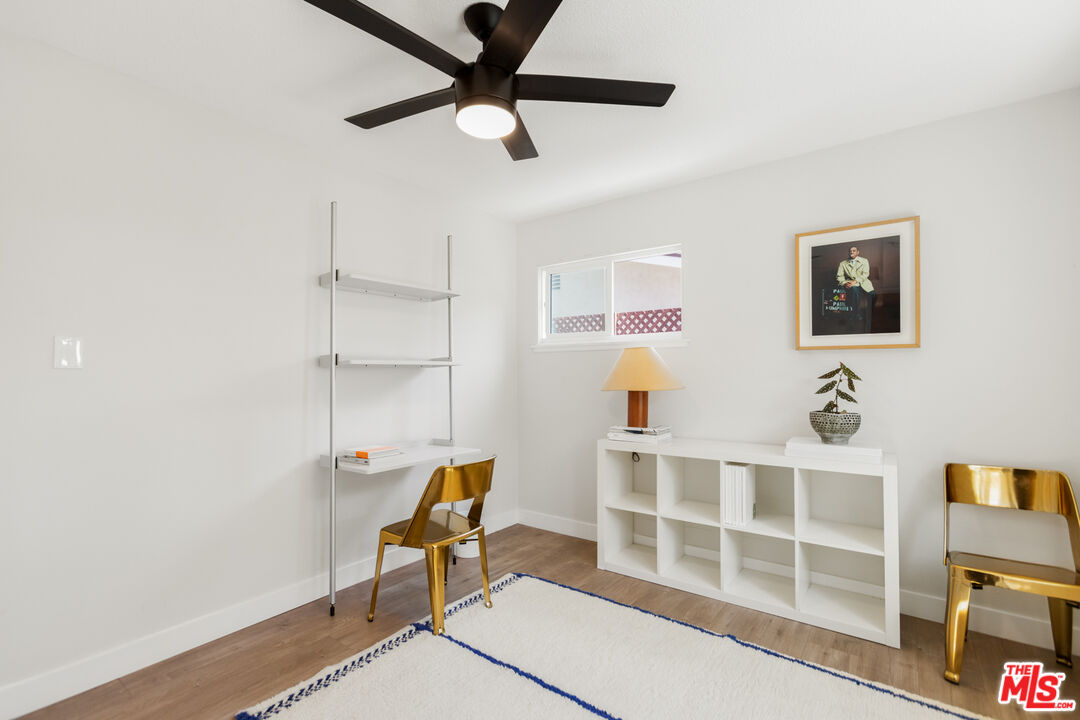
Staged home office with open shelving, gold chairs, and a black ceiling fan.
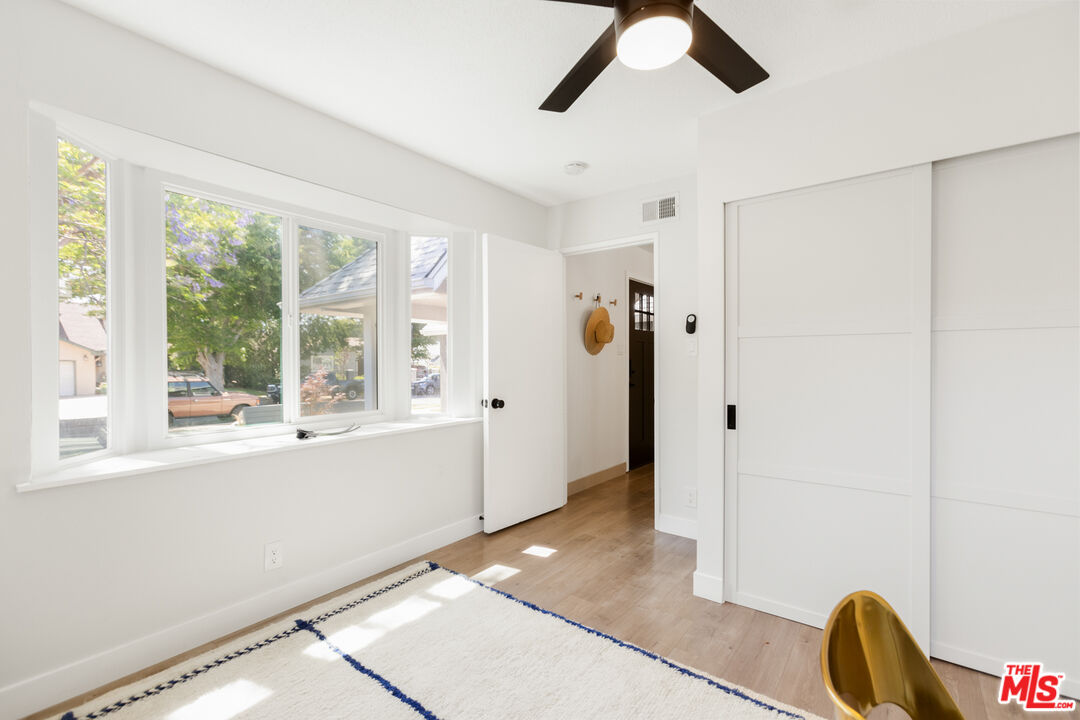
Bright bedroom with a wide window, sliding closet door, ceiling fan, and blue-edged rug.
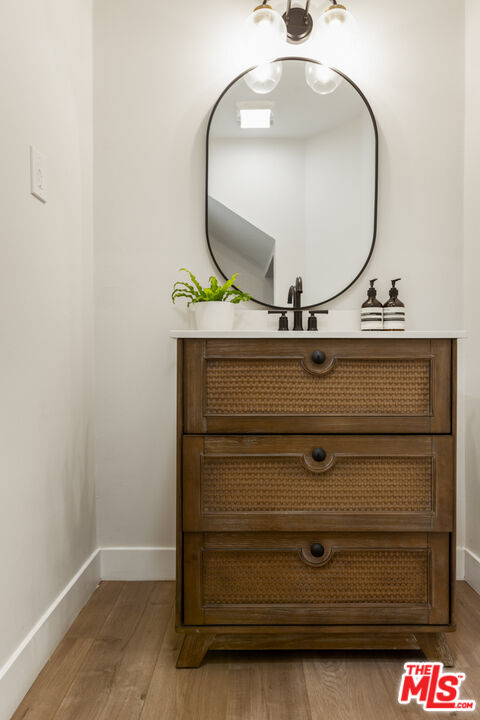
Bathroom vanity with a woven-front wood cabinet, oval mirror, and dark fixtures.
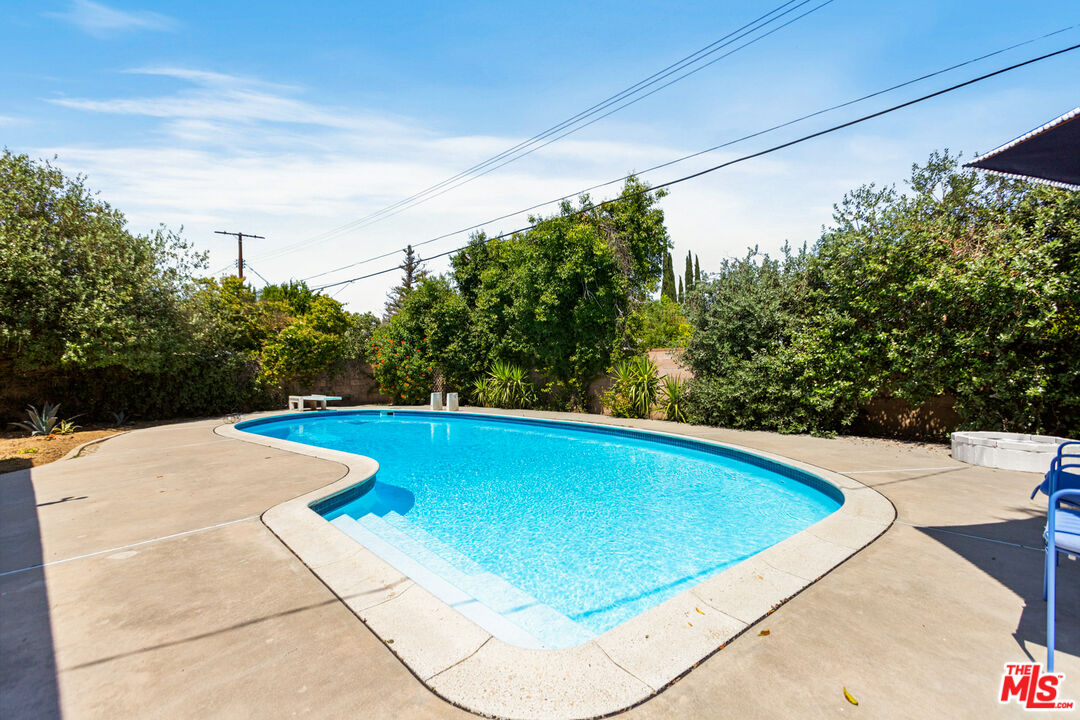
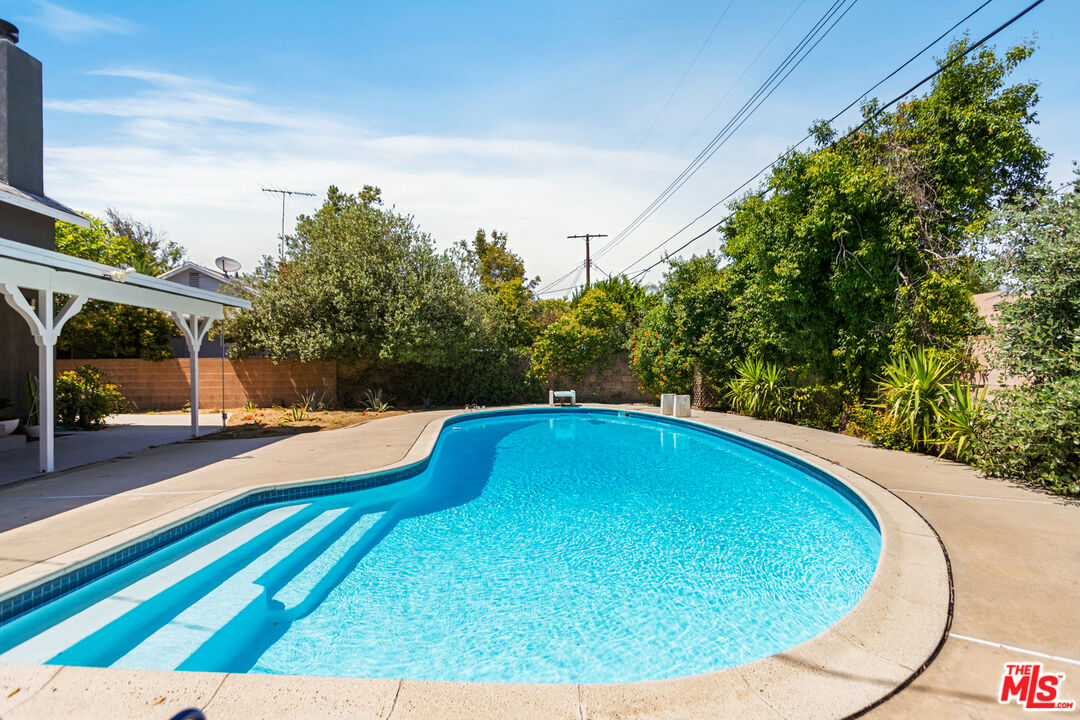
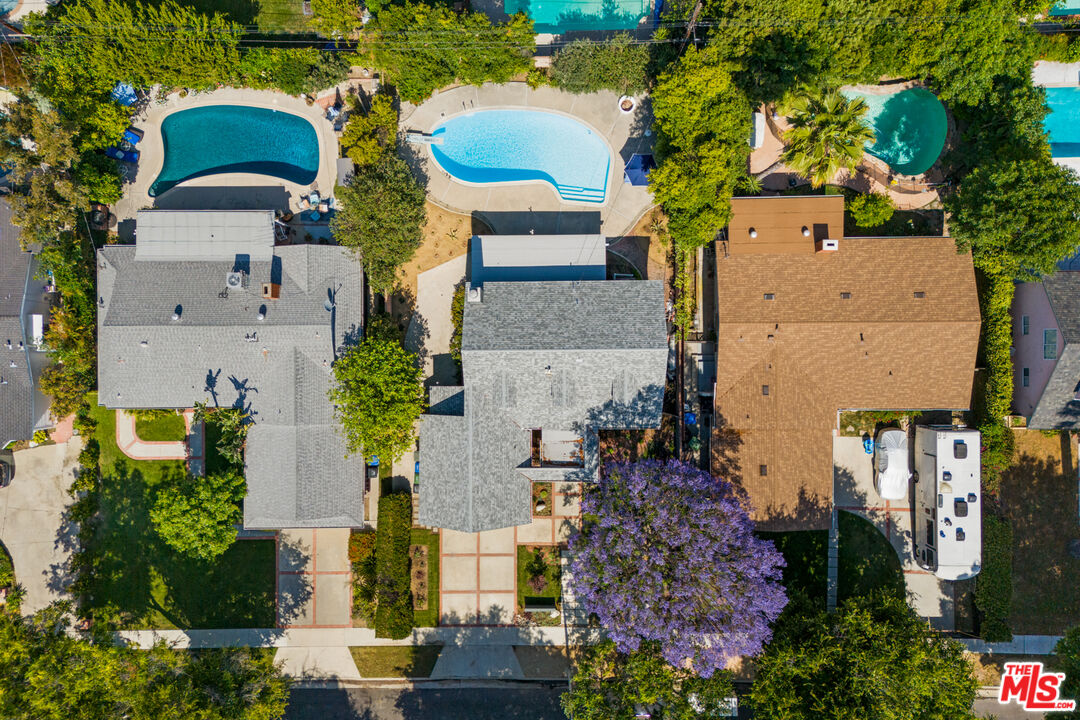
Backyard swimming pool with a curved shape, broad concrete deck, and leafy privacy hedges.
Backyard swimming pool with curved edges, broad entry steps, and a covered patio.
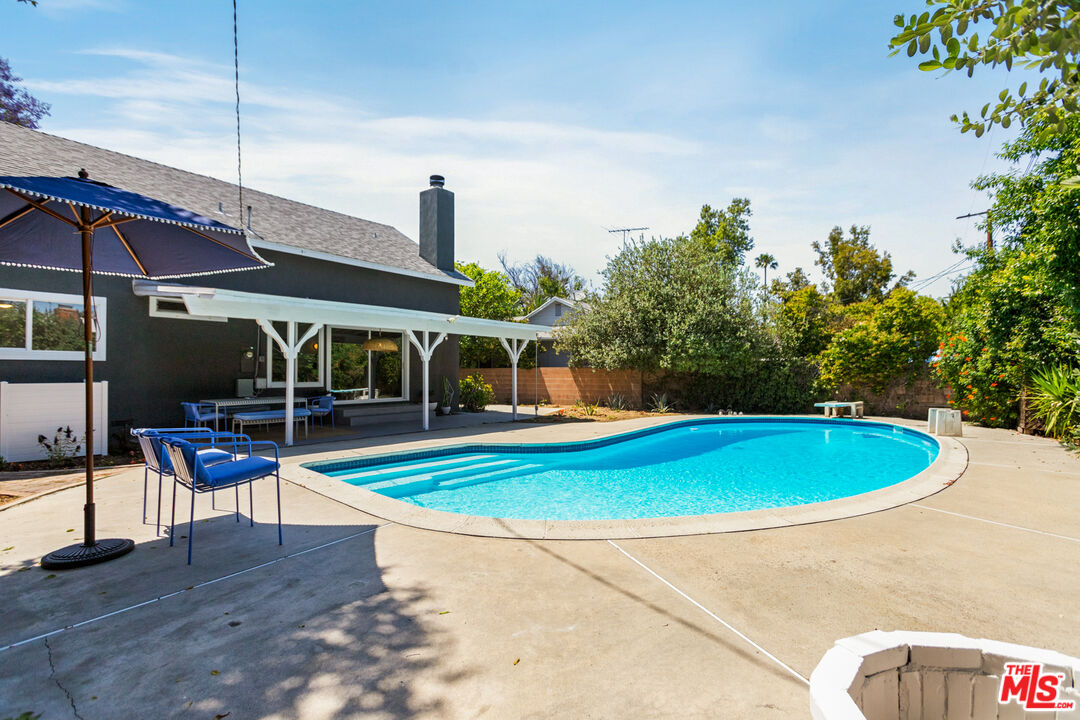
Backyard swimming pool beside a covered patio, with blue lounge chairs and an umbrella.
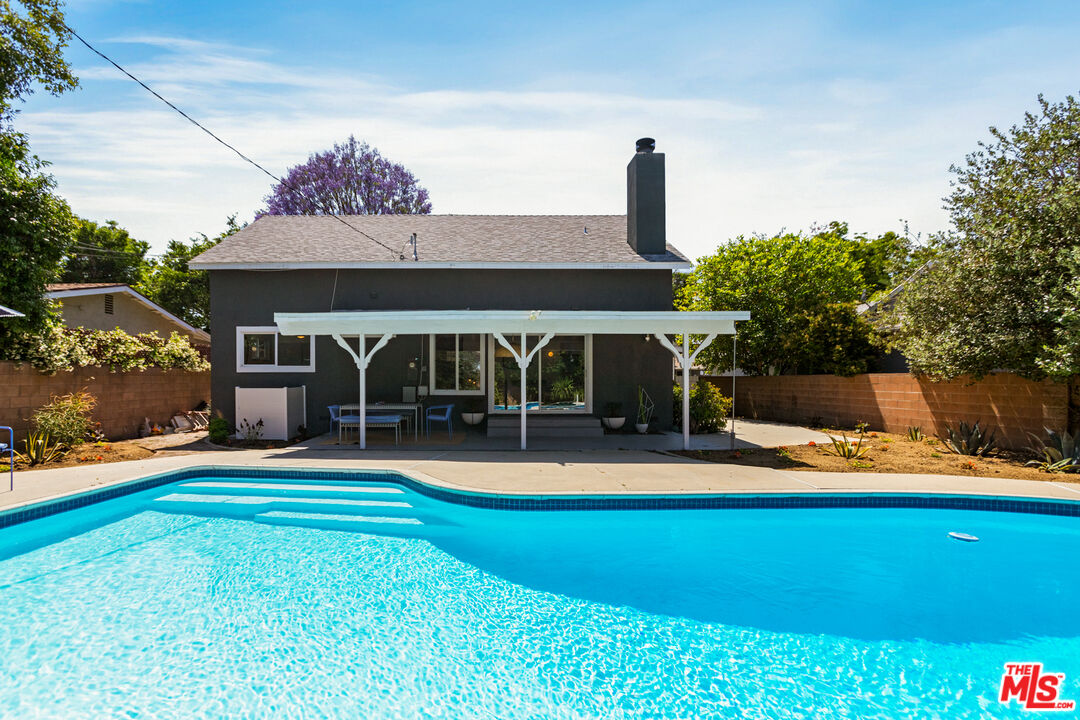
Back of a dark-colored home with a covered patio overlooking a large swimming pool.
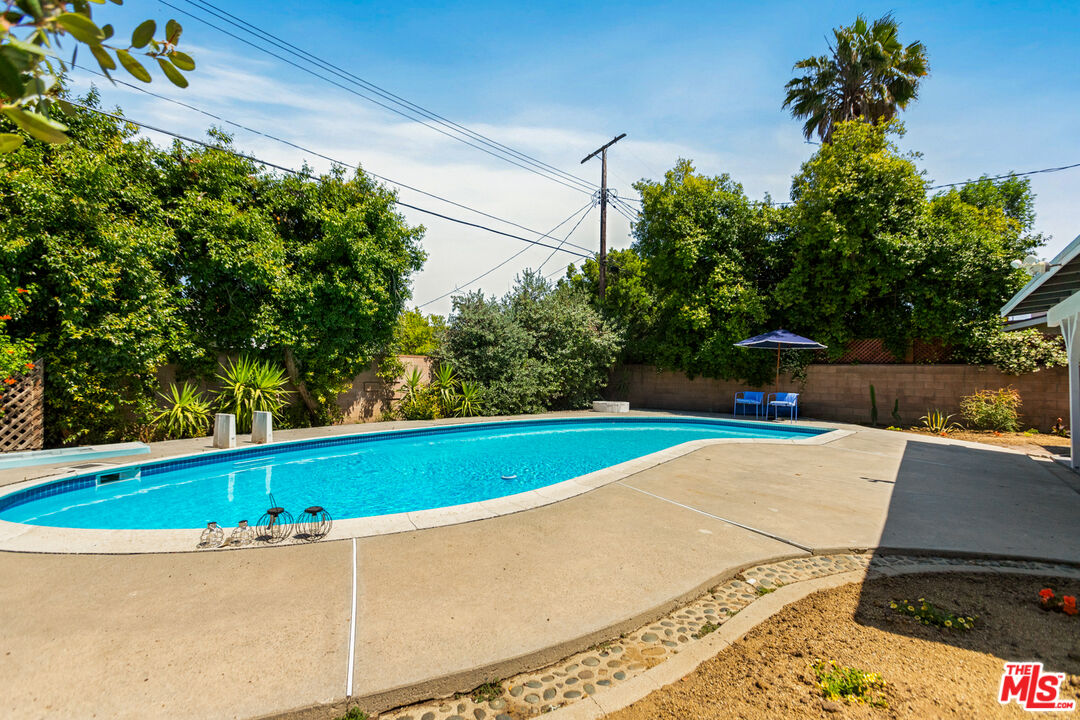
Backyard swimming pool with a broad concrete patio, mature trees, and a shade umbrella.
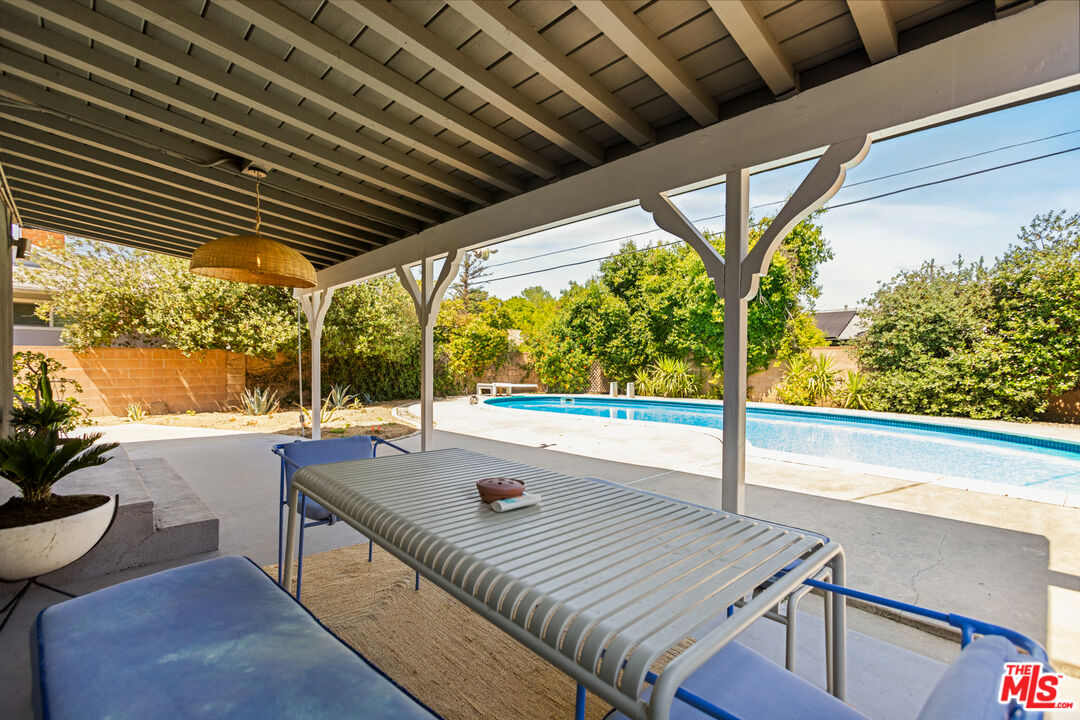
Covered patio with an outdoor dining set overlooking a backyard swimming pool.
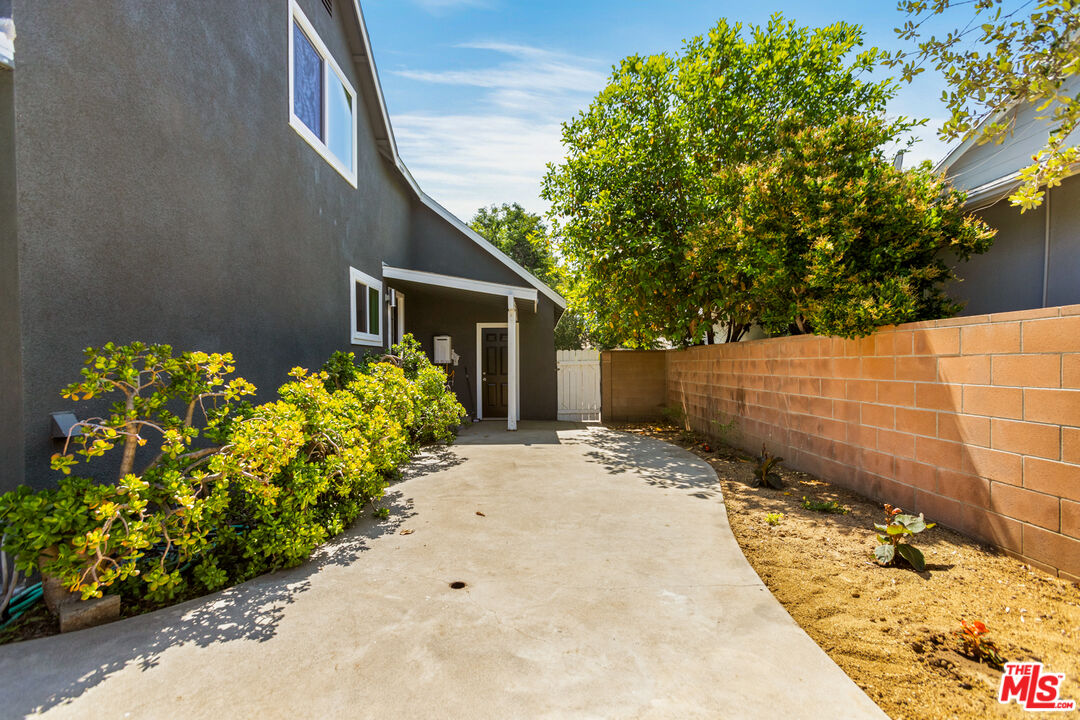
Concrete side yard beside a dark gray house, with a covered entry and leafy tree.
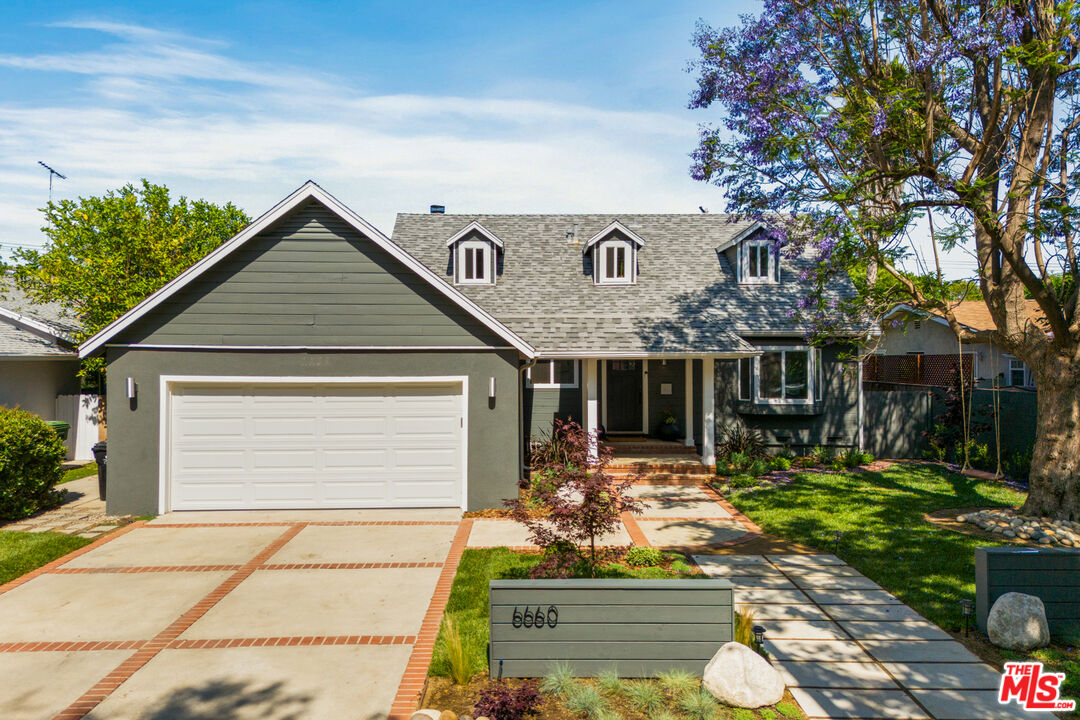
Gray home with a white double garage, brick-accented driveway, and landscaped front yard.
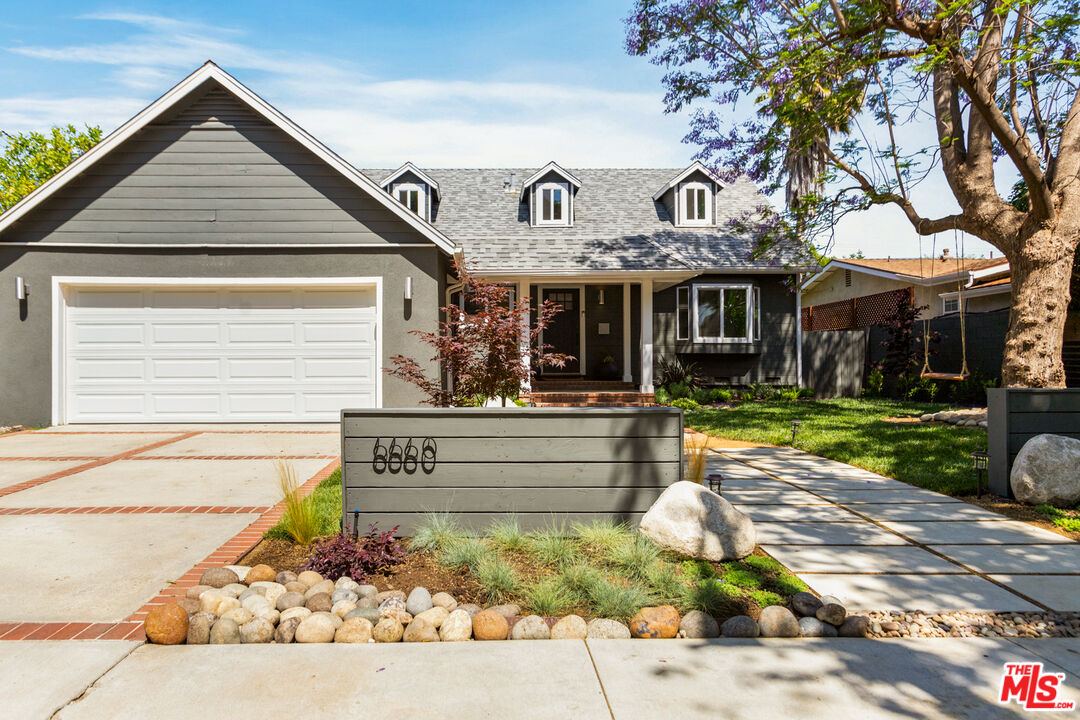
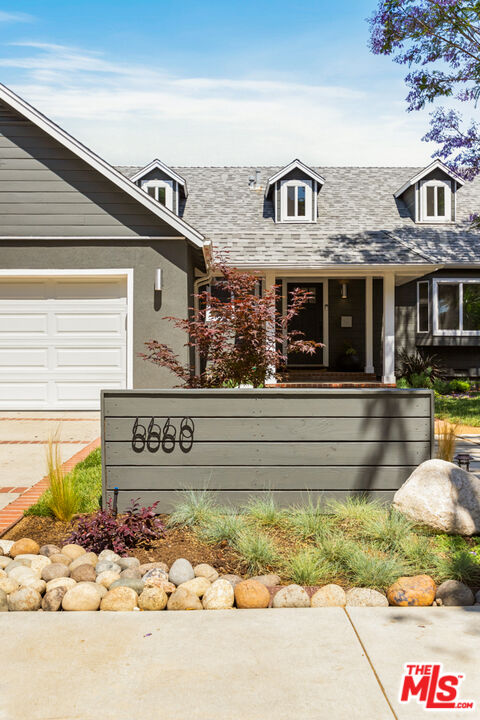
Gray house with three dormers, white garage door, and landscaped yard with a 6660 address sign.
Gray two-story house with white trim, dormer windows, and a low gray address wall amid rock landscaping.
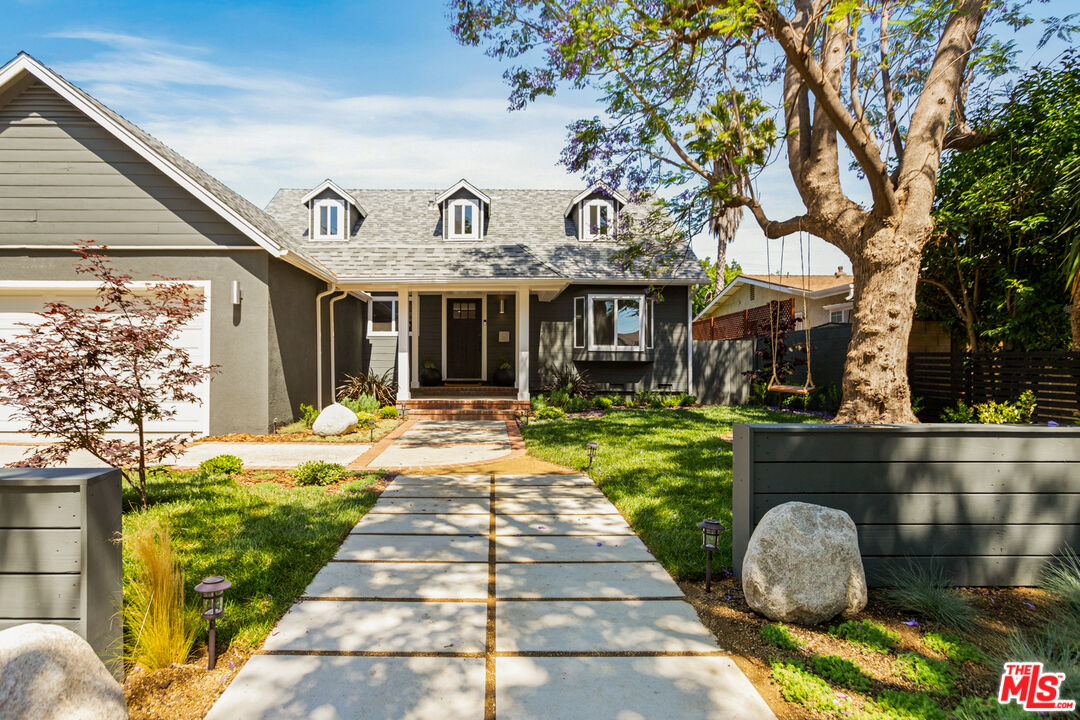
Gray home with three dormer windows, a covered entry, and a paved walkway beneath a large tree.
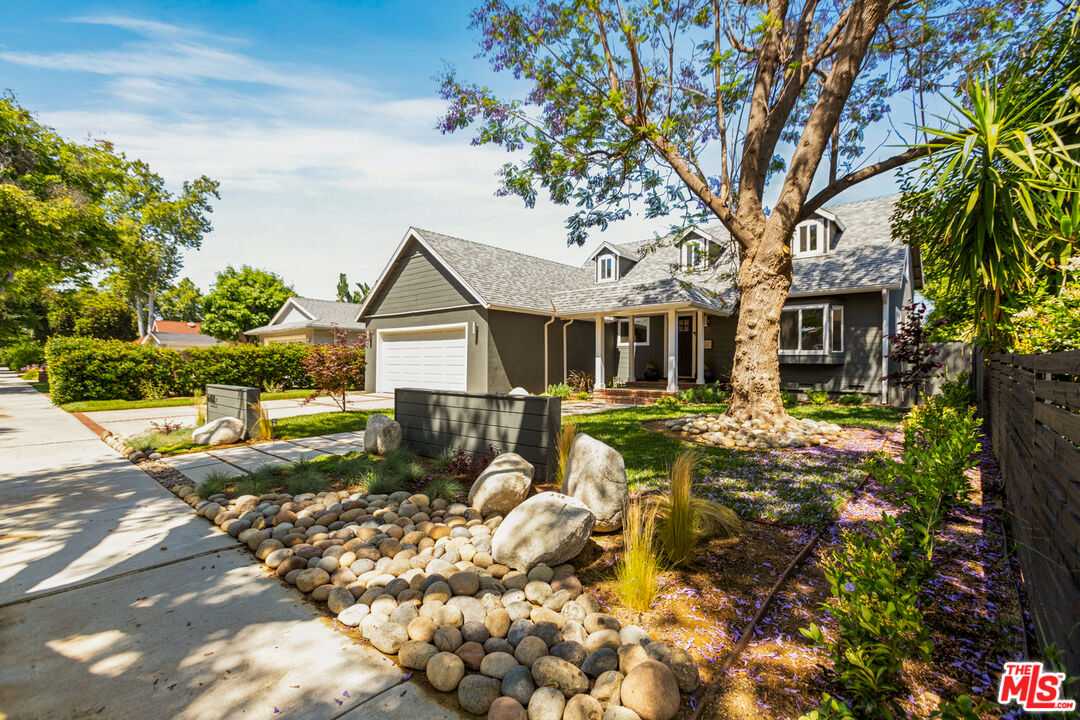
Home exterior with a white garage door, mature shade tree, and landscaped rock garden.
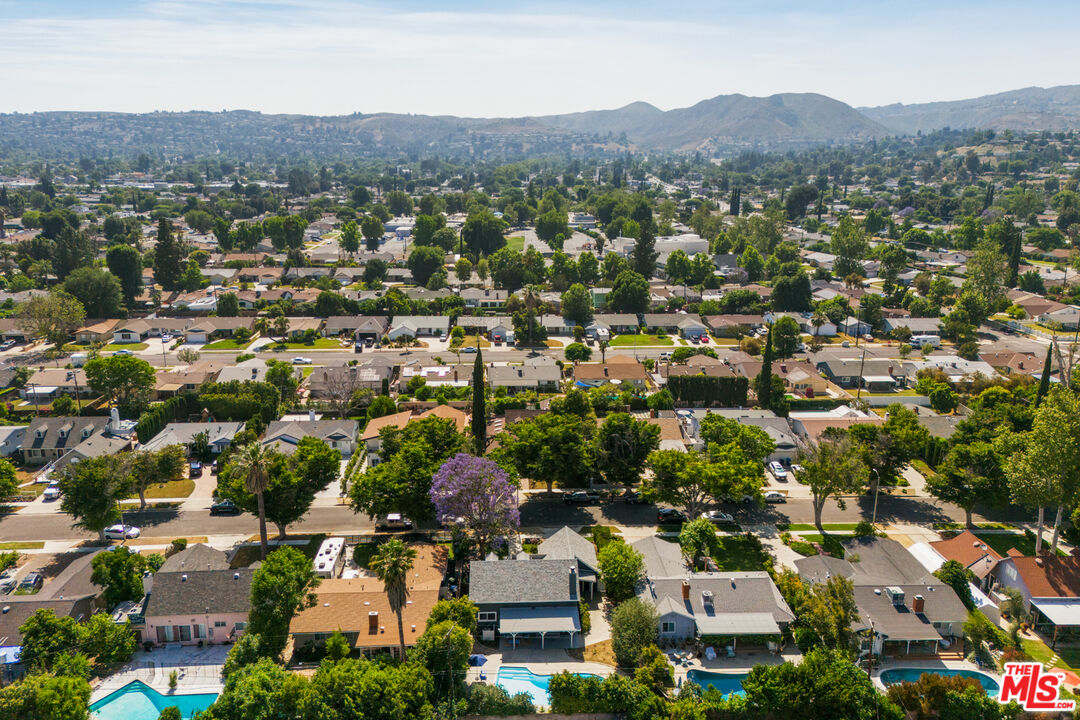
Aerial view of a tree-lined neighborhood with homes and backyard pools.
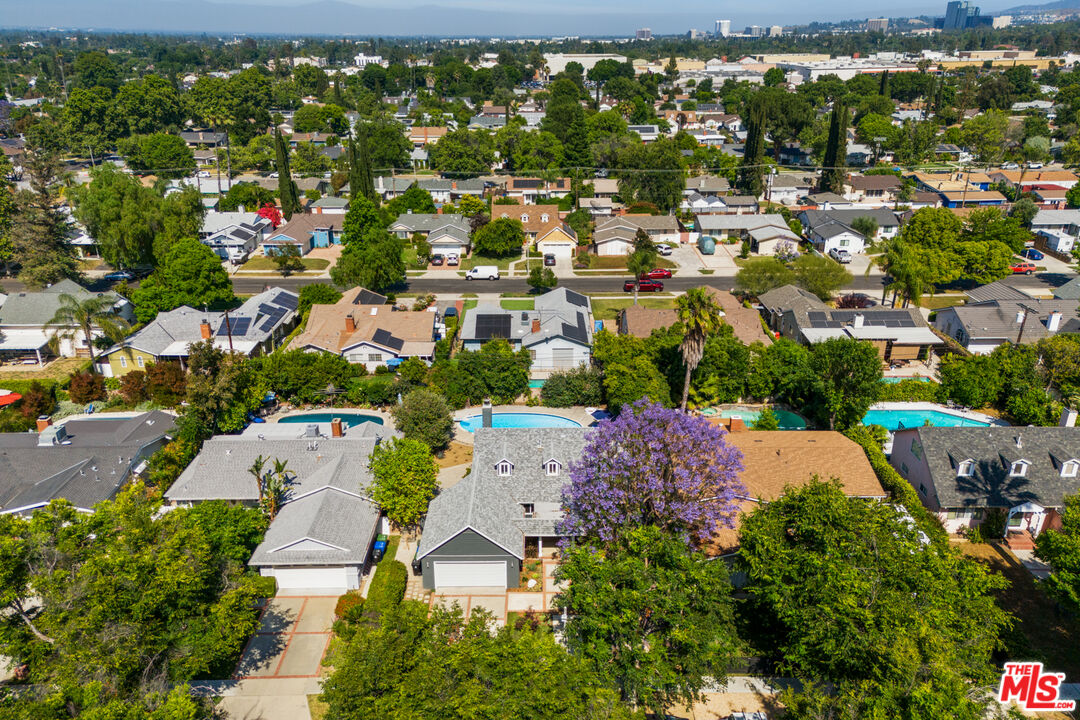
Aerial view of a gray-roofed home with a paved walkway, mature trees, and pools at neighboring properties.
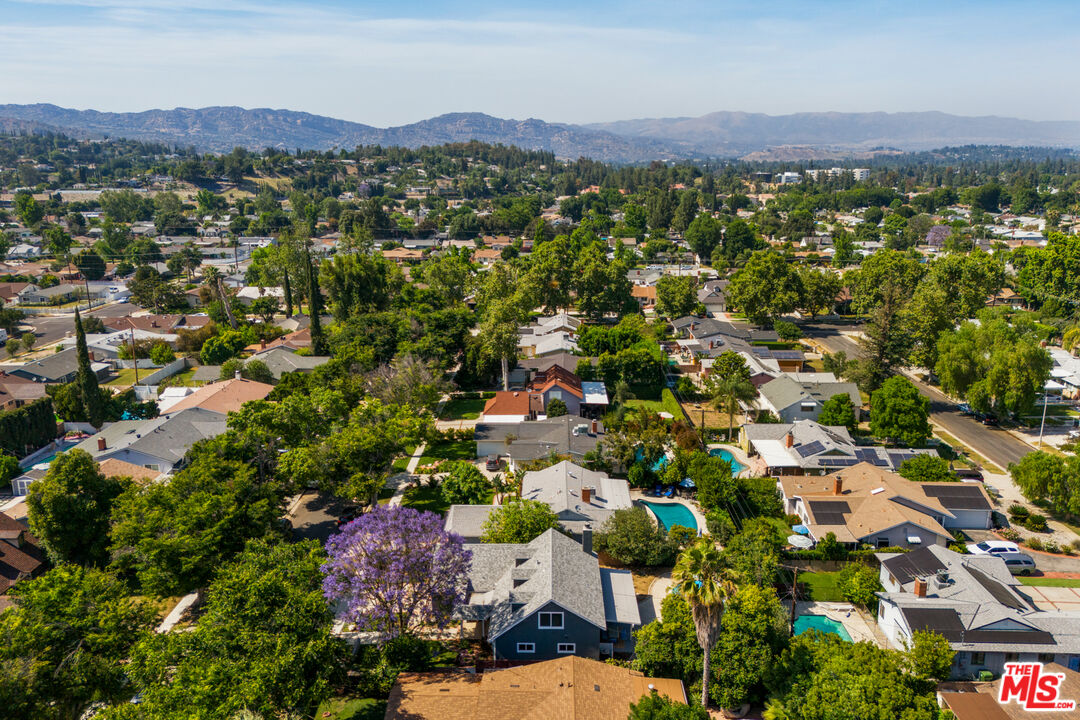
Aerial view of a residential neighborhood with pools and mountains in the distance.
Aerial view of leafy homes and backyard pools, with mountains on the horizon.
VIEW PHOTOS
$1,199,000

6660 Melba Ave

4 Beds 3 Baths 1,661 Sq.Ft. 7,742 Sq.Ft.

Description

Welcome to 6660 Melba! This is what California dreams are made of. Located on a beautiful tree-lined street in the heart of West Hills, this home captures your heart from the moment you lay eyes on her. The designer landscaped front yard with its lush jacaranda tree beckons you to step inside.The heart of the home lies in the recently redesigned kitchen, featuring beautiful tile backsplash, Calacatta countertops, and ample cabinetry. Sleek stainless steel appliances add a touch of elegance, while new laminate wood floors flow seamlessly throughout the entire home.Relax and rejuvenate in the tranquility of the primary en-suite, complete with a fully remodeled bath featuring elegant porcelain tile and a large walk-in shower. Addtionally, a second bedroom downstairs would make for a perfect office. Upstairs, you'll find two bedrooms and a gorgeously updated shared bath with striking hexagon porcelain tile. The expansive living room is anchored by an eye-catching fireplace, leading you directly outside to your own outdoor oasis where a covered patio, a sprawling backyard, and a sparkling pool await! The perfect setting for entertaining guests or simply soaking up the California sun. Additional updates include recessed lights, a newer roof, tankless water heater, e-thermostat, and energy-efficient windows throughout. Enjoy the convenience of an enviable location close to Warner Center, The Village, parks, and award-winning schools. Don't miss your chance to make this dream yours. Schedule a showing today!
Share Property

Location

6660 Melba Ave, West Hills, CA 91307

Status

Sold

Date Sold

October 11, 2024
Kenya Reeves-Costa™

Kenya Reeves-Costa™

TITLE

REALTOR®

LICENSE

DRE01734058

Property Amenities

Interior
Laundry room Garage
Fireplace Living Room
Appliances Microwave, Range/Oven, Dishwasher, Refrigerator, Washer, Dryer
Flooring Hardwood, Tile
Total Bedrooms: 4
Half Bathrooms: 1
Full Bathrooms: 2
Area & Lot
Lot Area 7,742 Sq.Ft.
Living area 1,661 Sq.Ft.
MLS® ID 24-401141
Year Built 1957
Water Frontage None
View Description None
Architecture Styles Traditional
Type Residential
Status Sold
Exterior
Stories 2
Pool In Ground, Diving Board
Air conditioning Central
Heat type Central
Water Source In Street
Garage Space 2.0
Security Features Other, Card/Code Access, Fire and Smoke Detection System
Sewer In Street
Parking Garage Is Attached, Driveway
Roof Shingle
Finance
Sales Price $1,199,000
Gray gabled house with a white double garage, brick-edged driveway, and mature trees.

360 Virtual Tour

Take a tour of this property

Work With Us

Experience the advantage of working with a collaborative team that prioritizes strategy, service, and exceptional outcomes.