Leave a Message

By providing your contact information to The LA Home Girl, your personal information will be processed in accordance with The LA Home Girl's Privacy Policy. By checking the box(es) below, you consent to receive communications regarding your real estate inquiries and related marketing and promotional updates in the manner selected by you. For SMS text messages, message frequency varies. Message and data rates may apply. You may opt out of receiving further communications from The LA Home Girl at any time. To opt out of receiving SMS text messages, reply STOP to unsubscribe.

Thank you for your message. We will be in touch with you shortly.

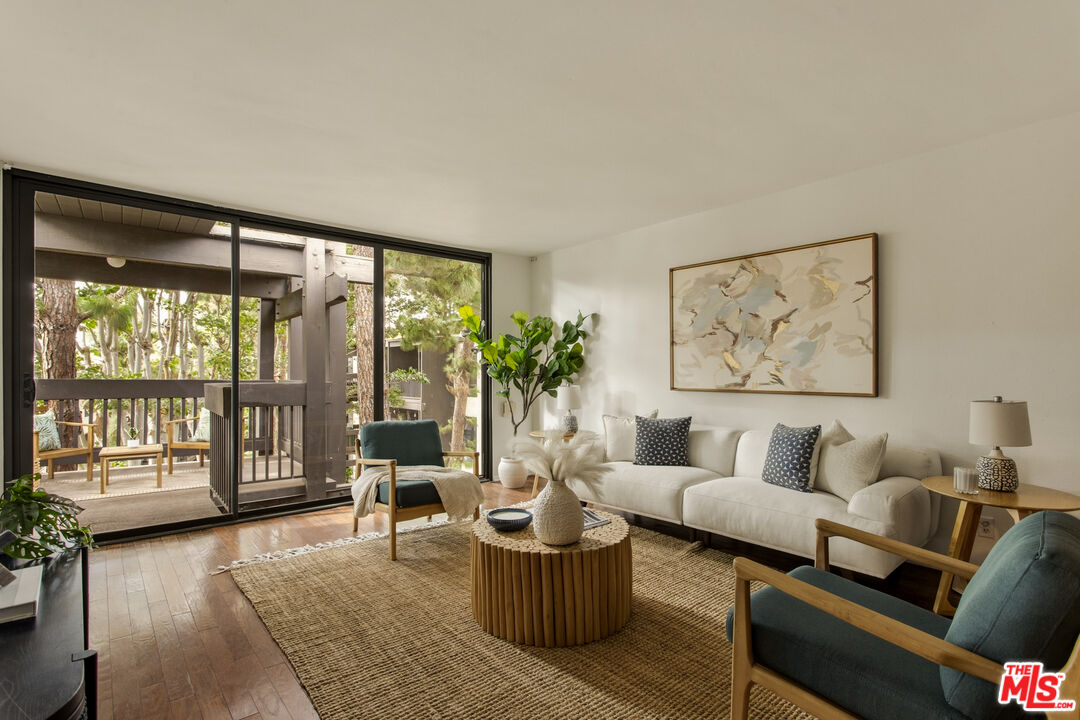
Living room with a white sofa and teal chairs beside sliding doors to a tree-lined patio.
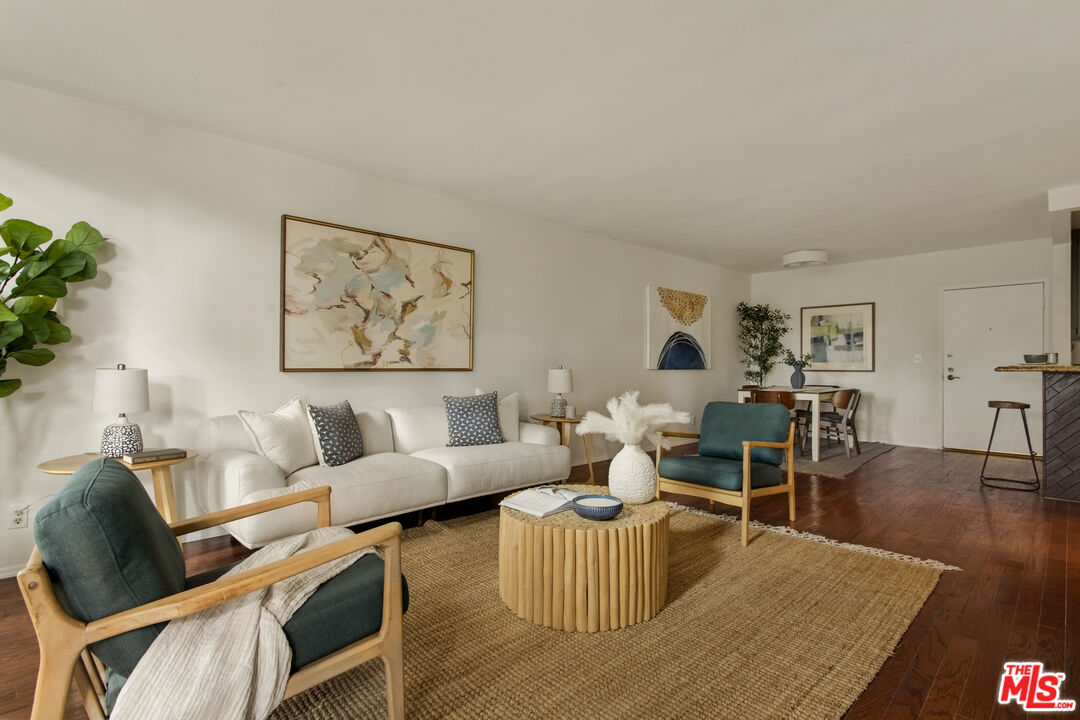
Staged living room with a white sofa, teal armchairs, round wood coffee table, and dark hardwood floors.
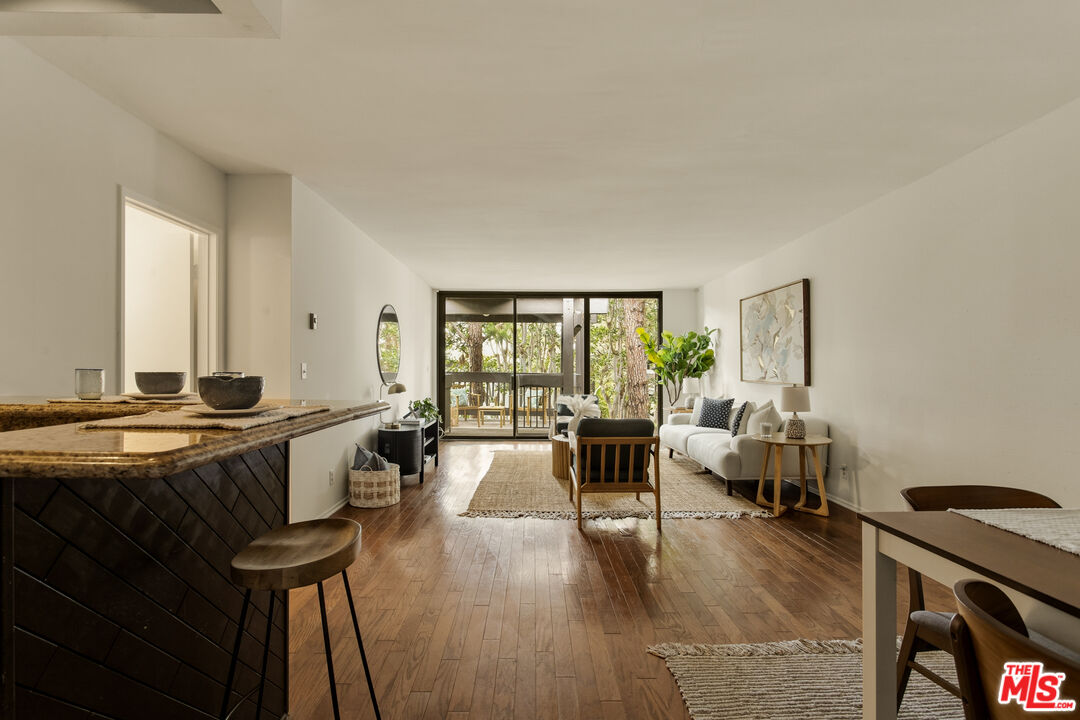
Open-plan living room and kitchen with hardwood floors and sliding doors to a leafy patio.
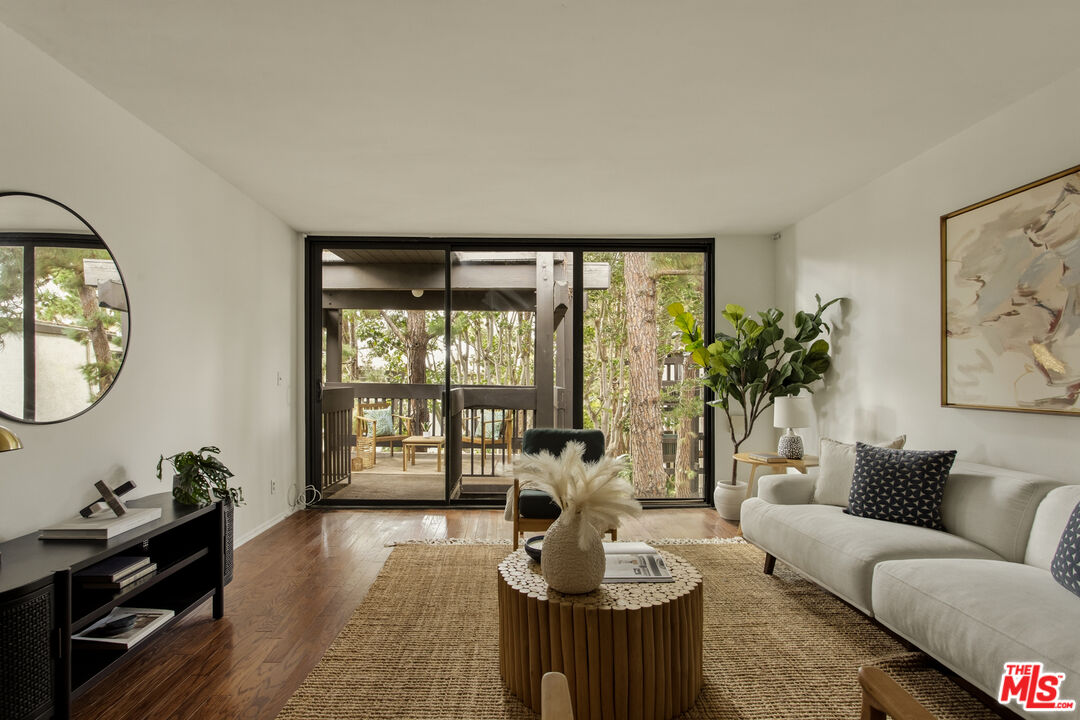
Furnished living room with a white sectional, round wood coffee table, and sliding doors to a tree-shaded patio.
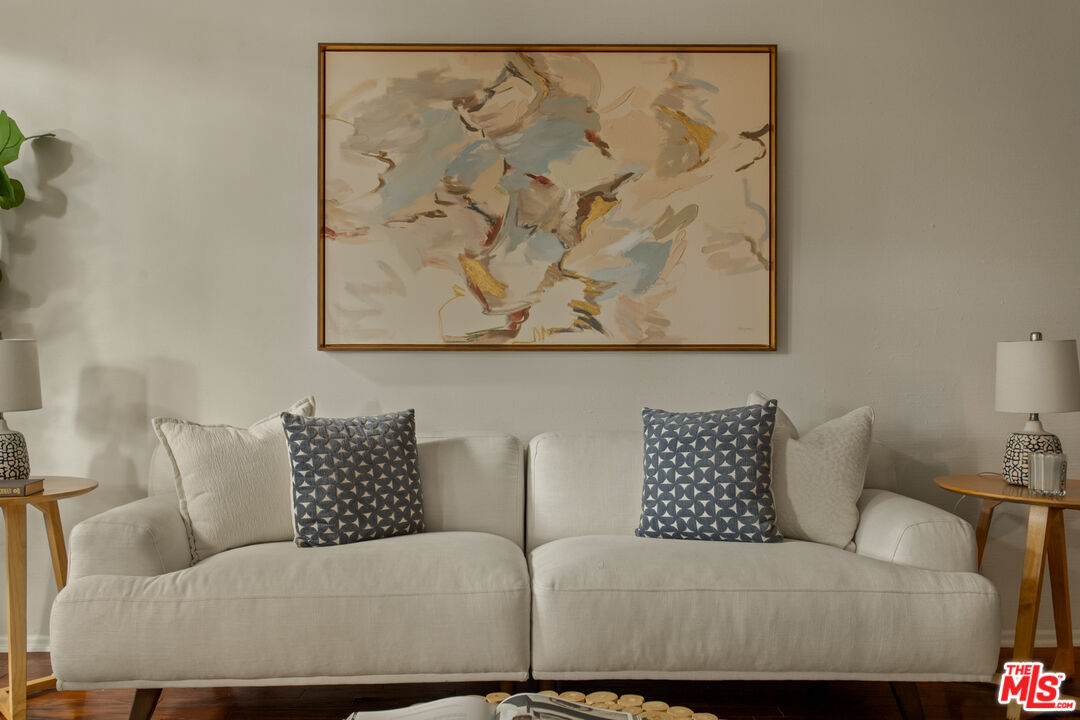
Living room with a cream sofa, patterned pillows, and framed abstract artwork.
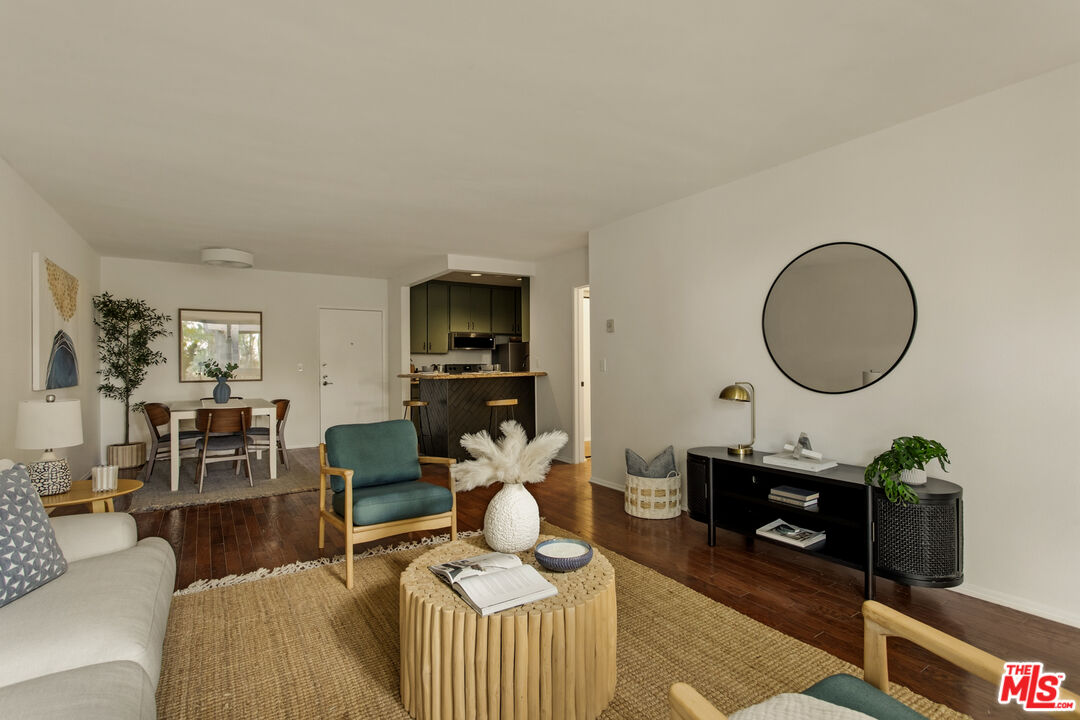
Furnished living room with teal accent chair, woven rug, and dining area beside the kitchen.
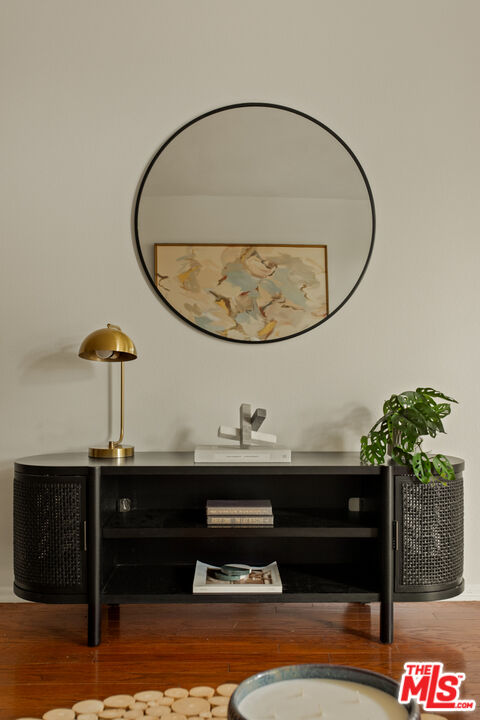
Living room console with a gold lamp, leafy plant, round mirror, and framed artwork.
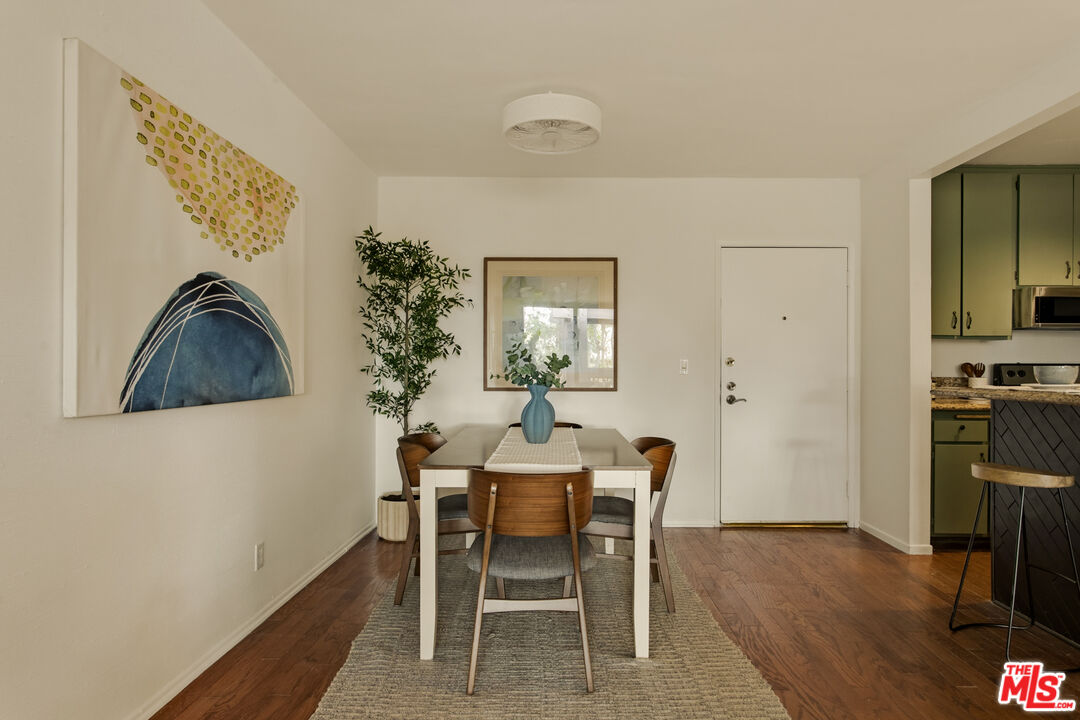
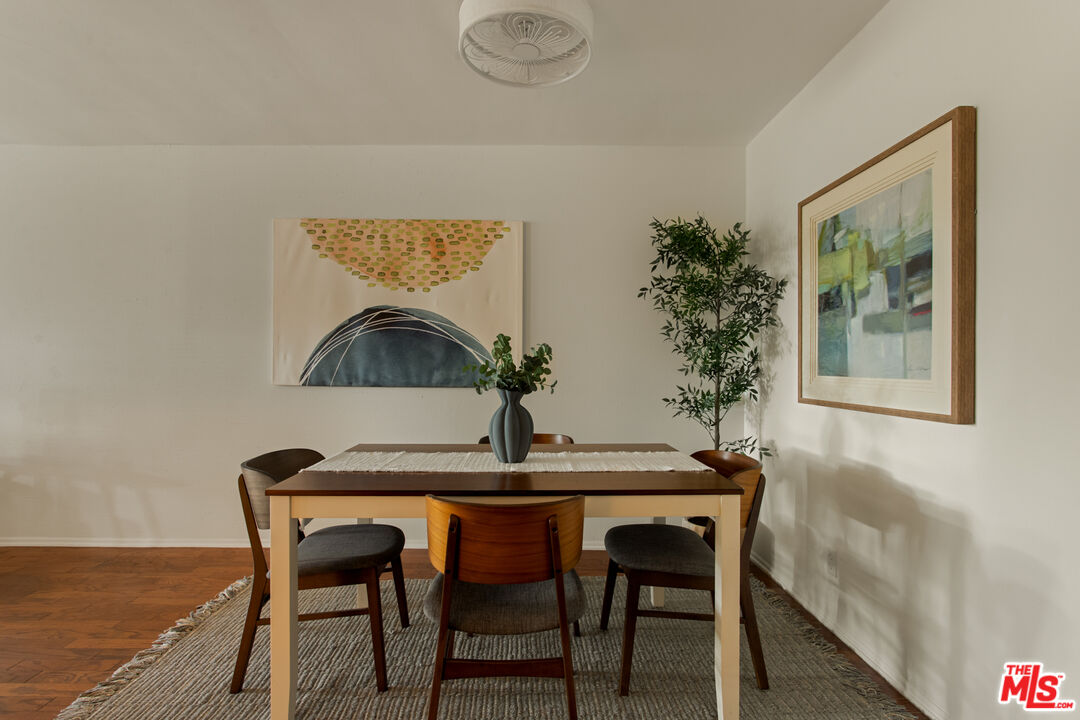
Staged dining area with a white table, wooden chairs, abstract wall art, and kitchen beyond.
Staged dining room with a wood table, woven rug, potted tree, and abstract artwork.
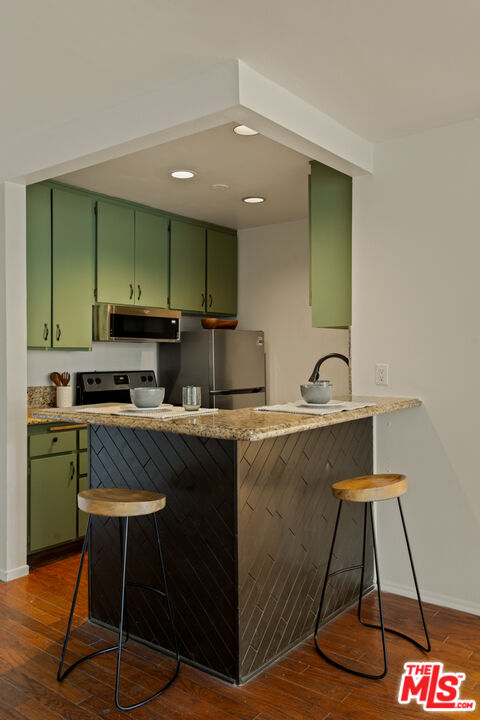
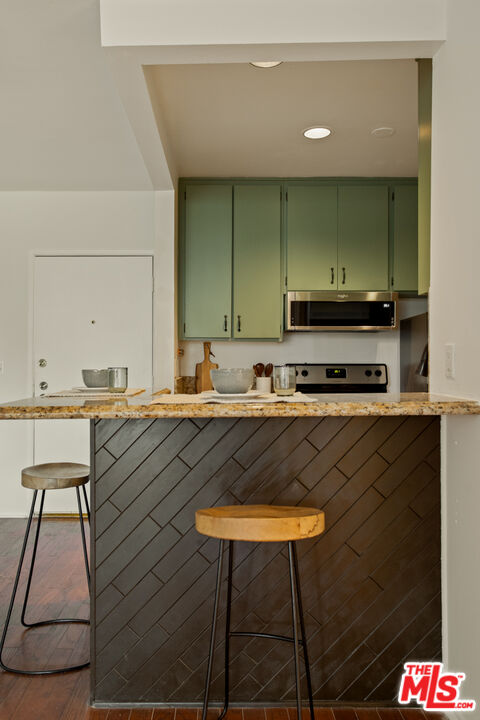
Kitchen with green cabinets, granite counters, and a dark herringbone island with two stools.
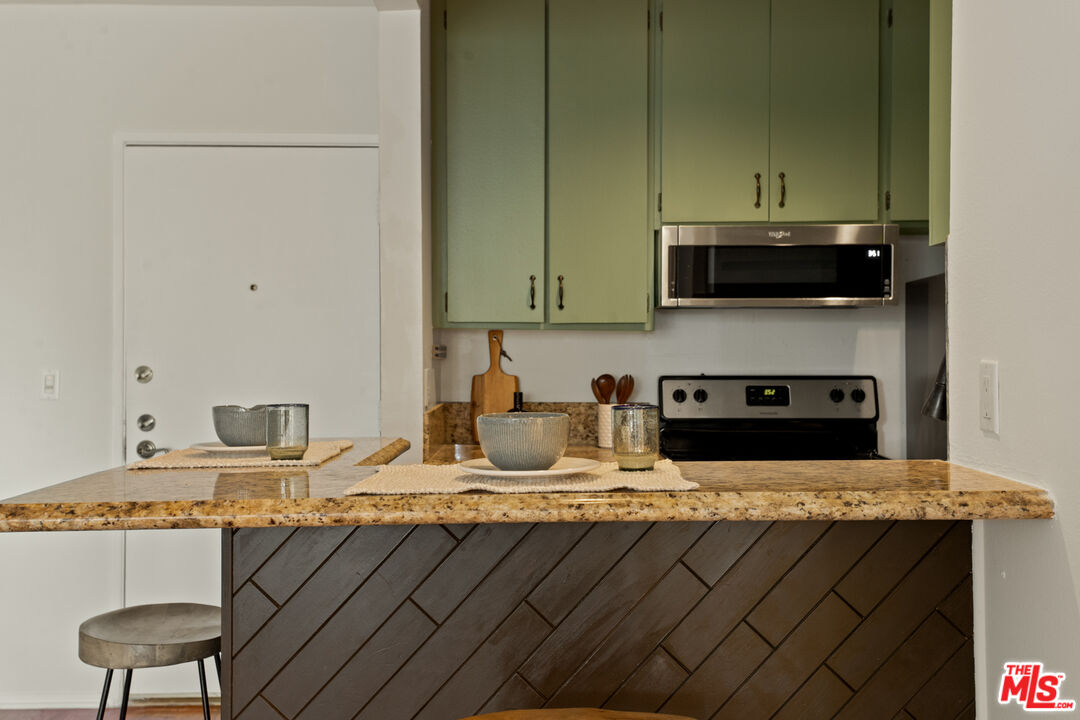
Kitchen with pale green cabinets, stainless appliances, and a dark diagonal-tile island with stools.
Kitchen with green cabinets, granite counters, and a dark herringbone breakfast bar.
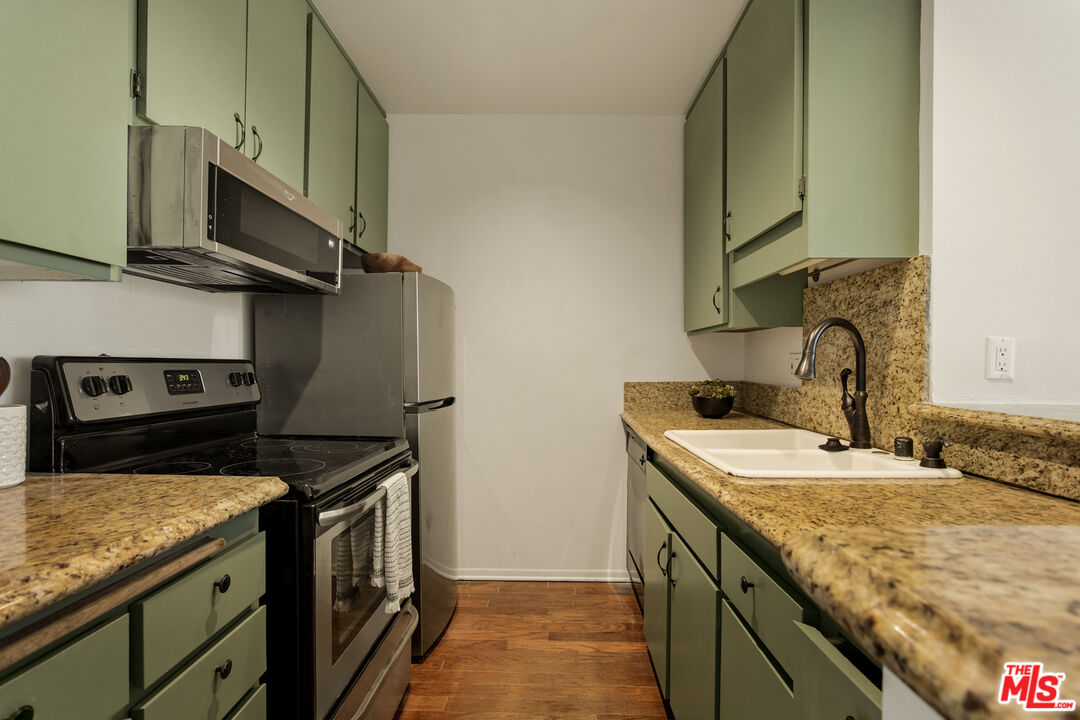
Galley kitchen with sage-green cabinets, granite counters, white sink, and stainless refrigerator.
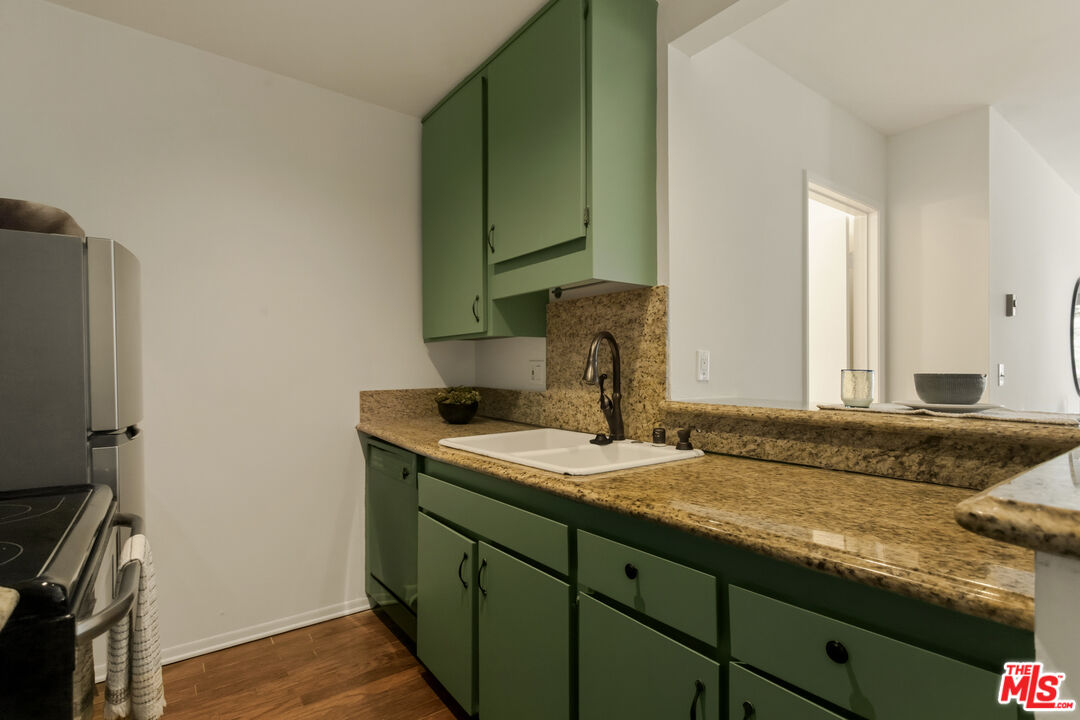
Kitchen with green cabinets, granite countertops, and a white sink.
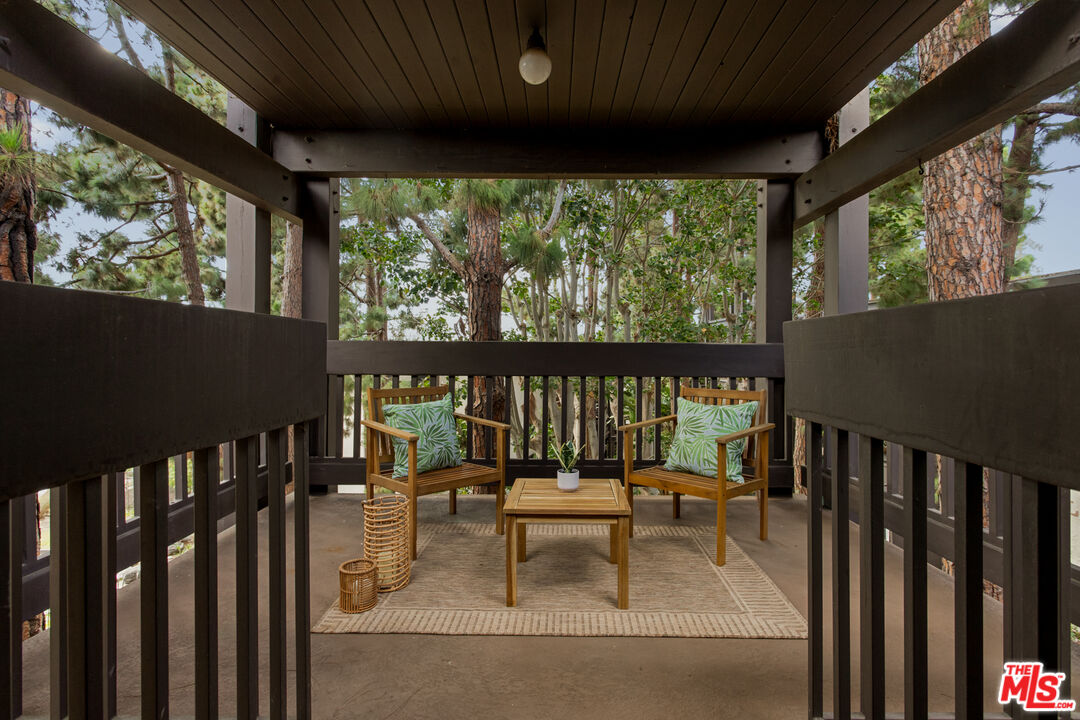
Covered patio with two wooden chairs and a table overlooking pine trees and greenery.
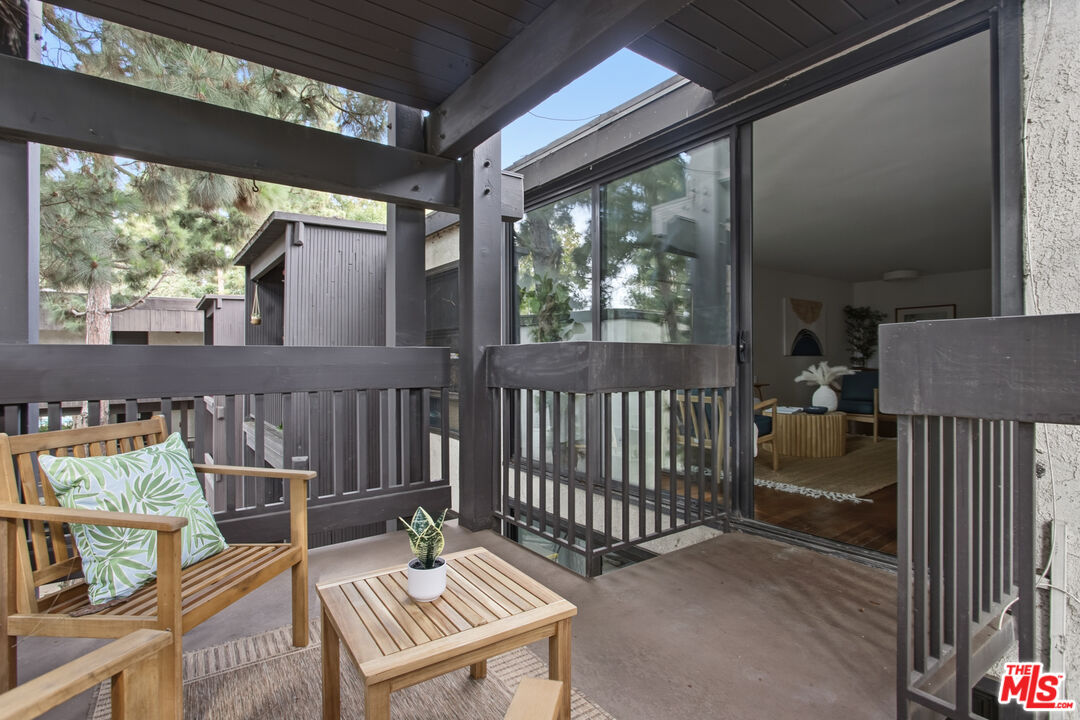
Covered patio with wooden seating, a slatted coffee table, and sliding glass doors.
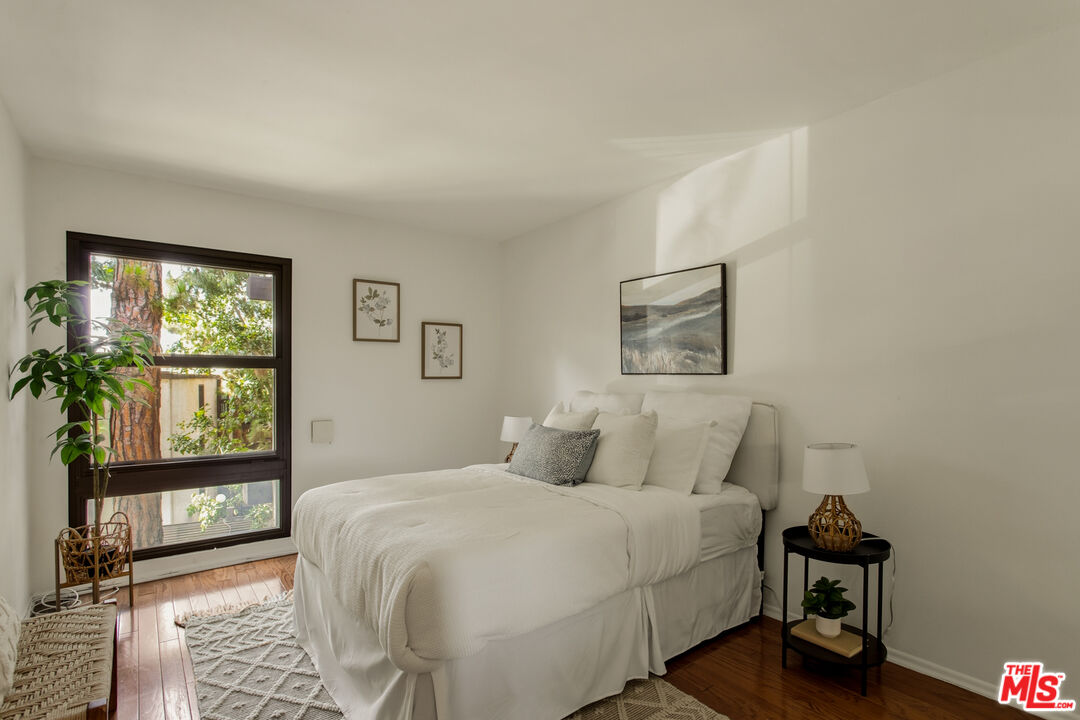
Staged bedroom with a white bed, large window, leafy plant, and warm wood flooring.
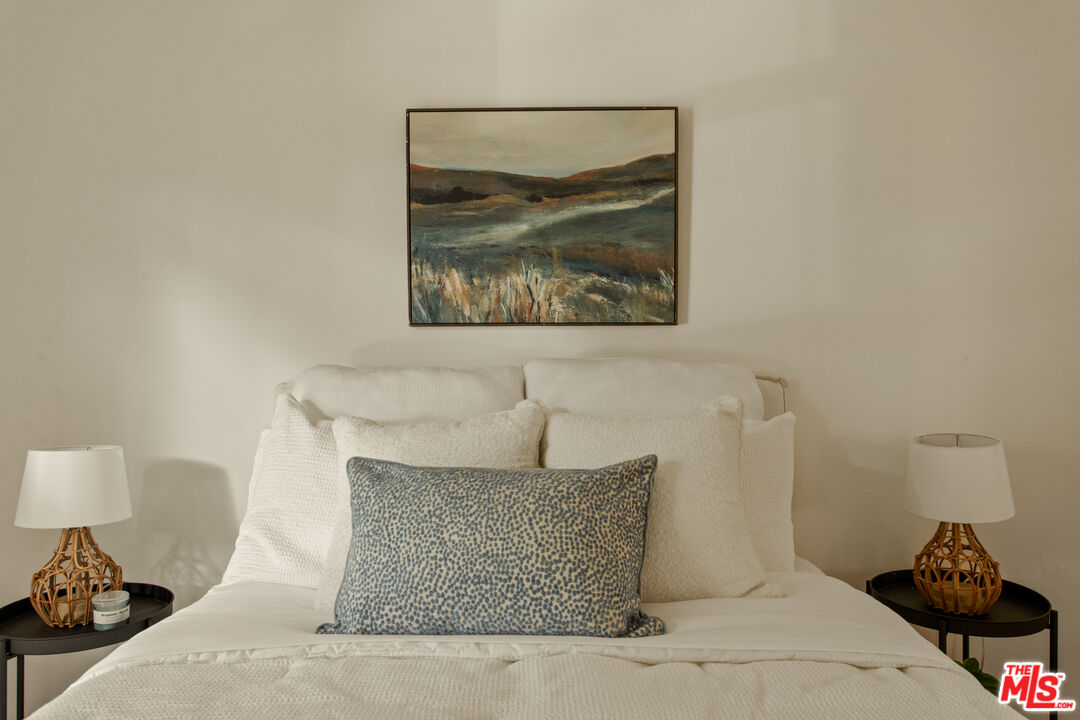
Staged bedroom with a white bed, blue patterned accent pillow, matching lamps, and landscape artwork.
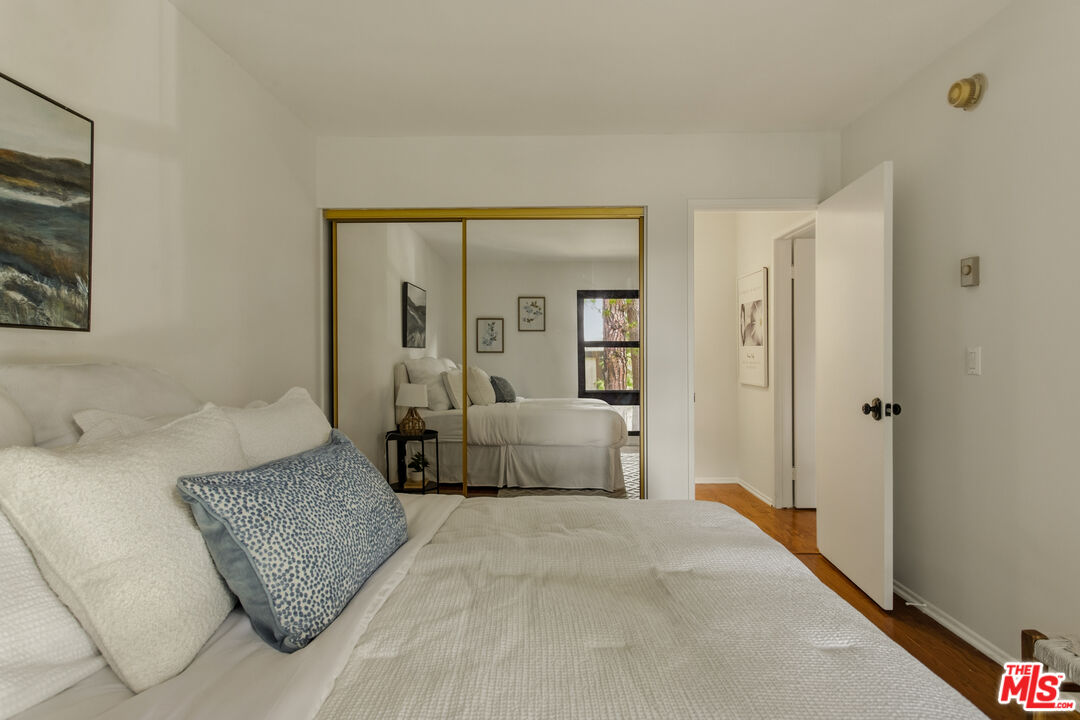
Bedroom with a white bed, blue patterned pillow, and gold-trimmed mirrored closet doors.
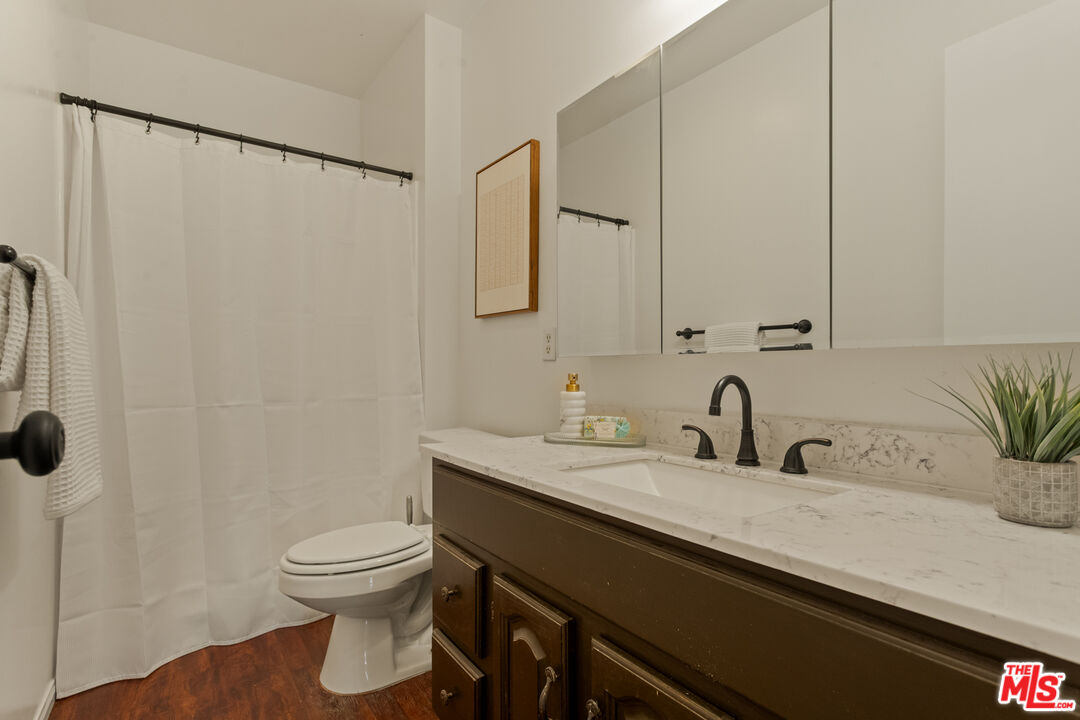
Bathroom with a marble-patterned vanity counter, dark wood cabinets, and a white shower curtain.
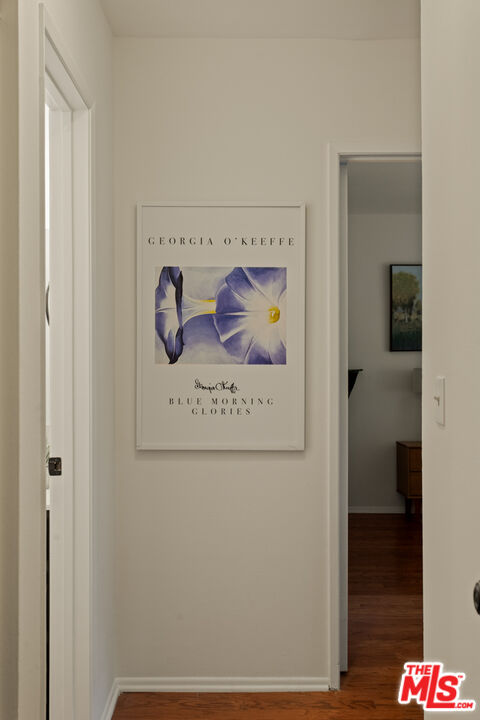
Hallway with a framed Blue Morning Glories poster and an open doorway to a room.
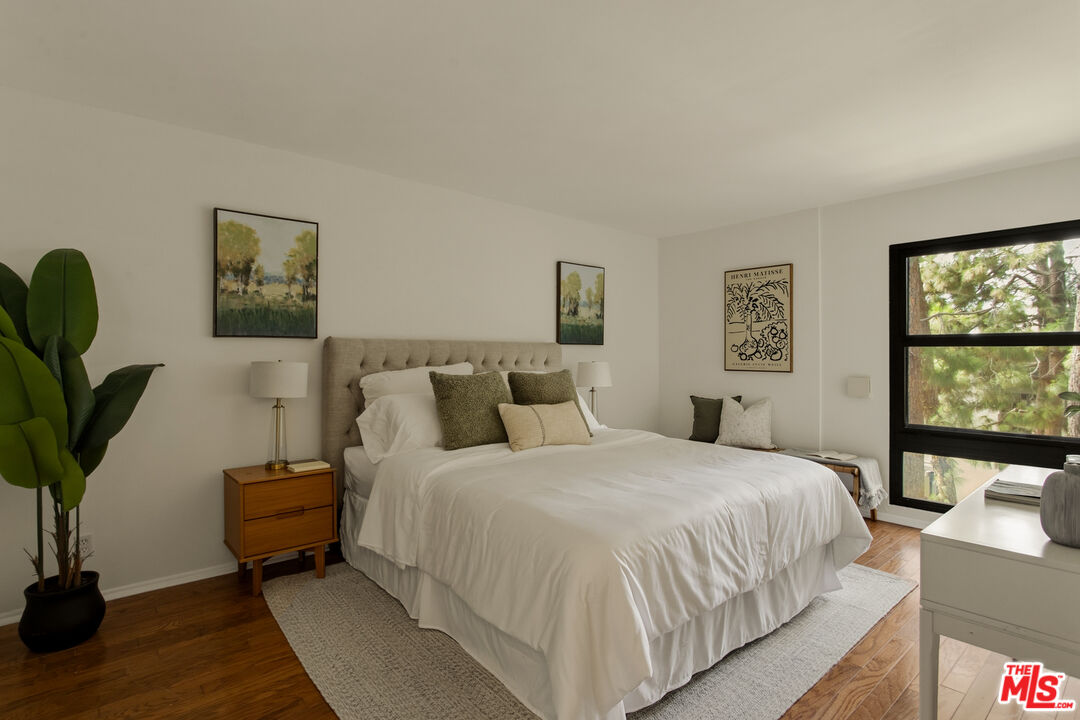
Bedroom with a large white bed, tufted headboard, wood floors, and a tall window overlooking trees.
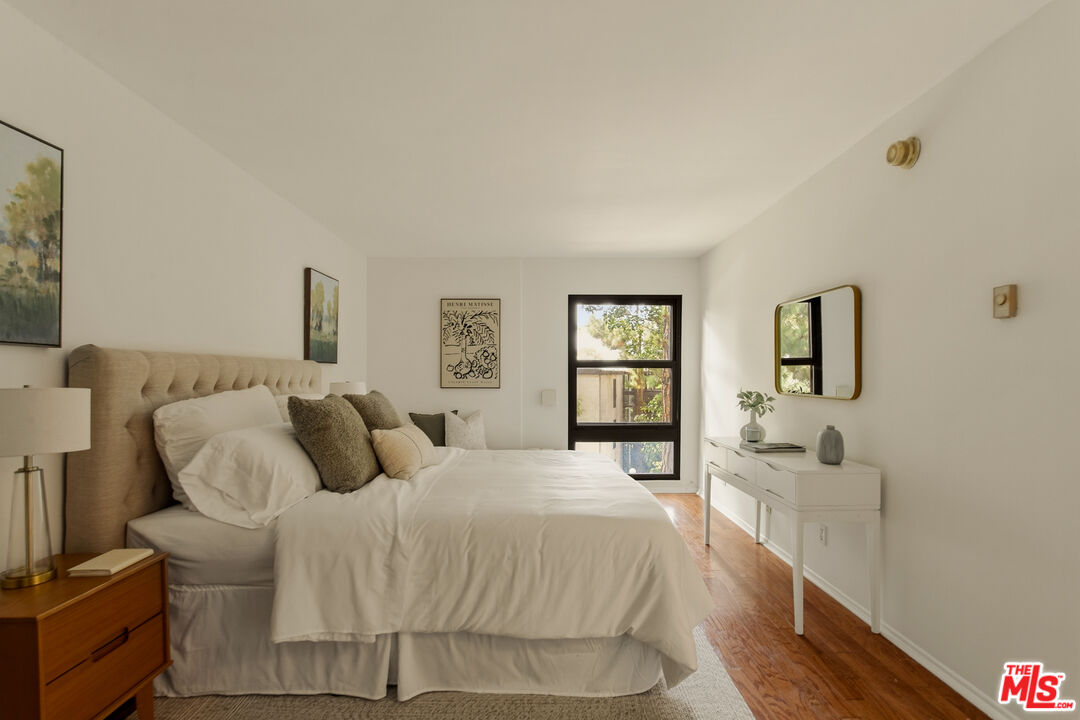
Staged bedroom with a large white bed, tufted beige headboard, hardwood floors, and a window.
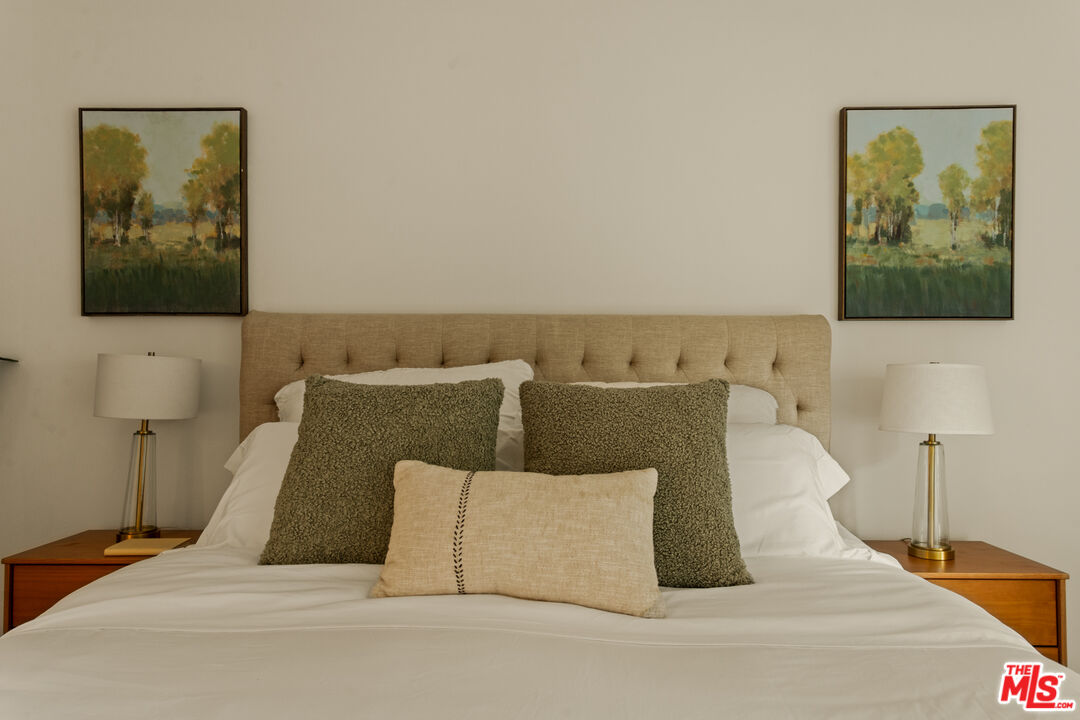
Staged bedroom with a tufted beige headboard, layered pillows, matching nightstands, and landscape paintings.
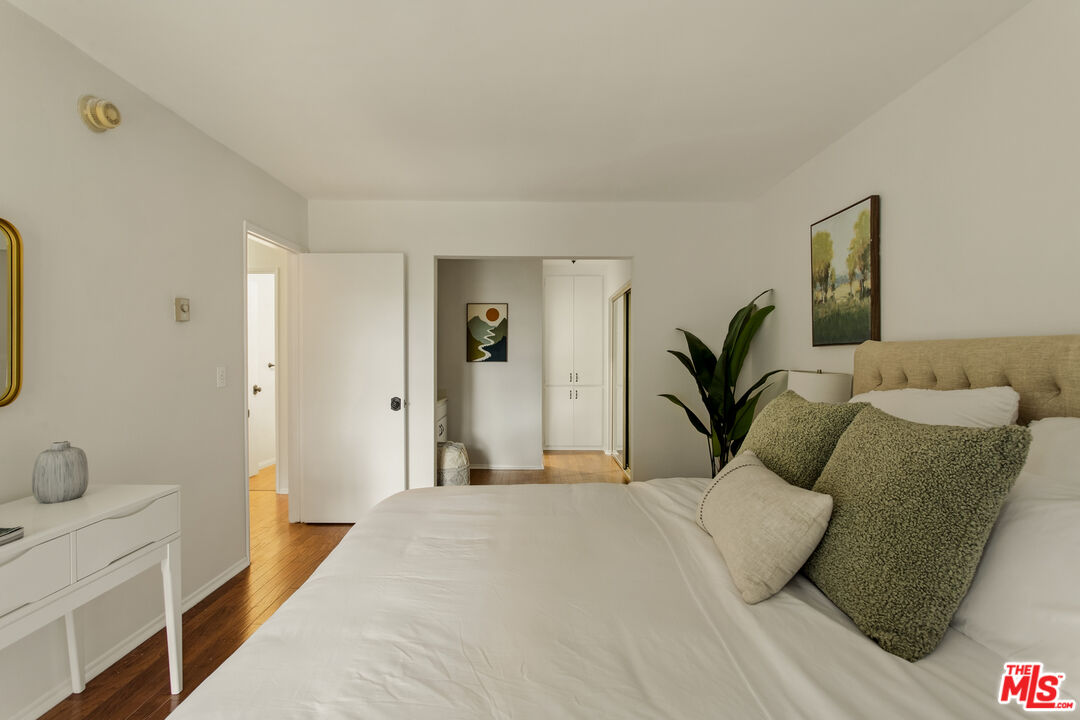
Staged bedroom with a white bed, green accent pillows, hardwood floors, and an open doorway.
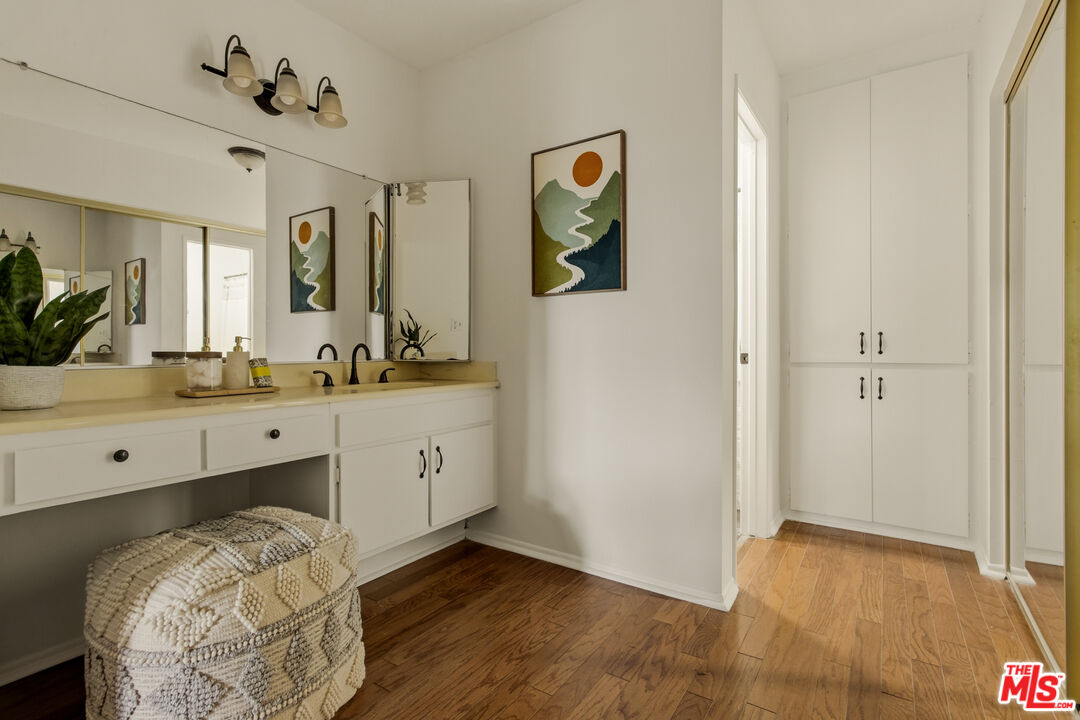
Bathroom vanity with two sinks, large mirrors, built-in cabinets, and hardwood flooring.
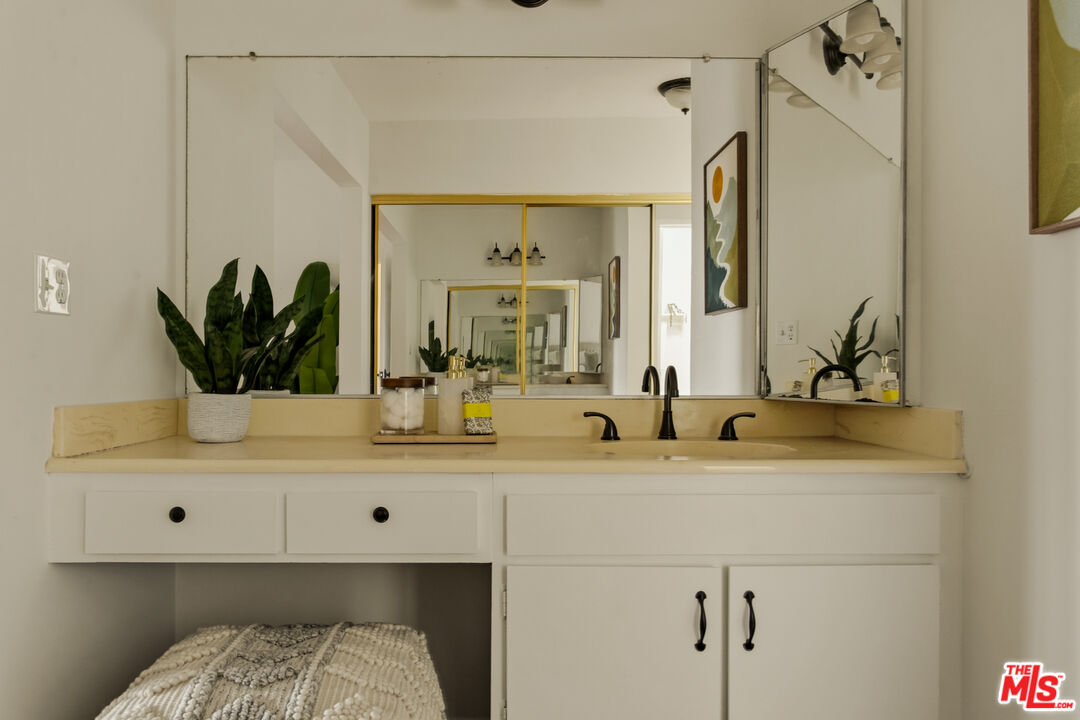
Bathroom vanity with pale stone counter, white cabinets, black faucets, and a large mirrored wall.
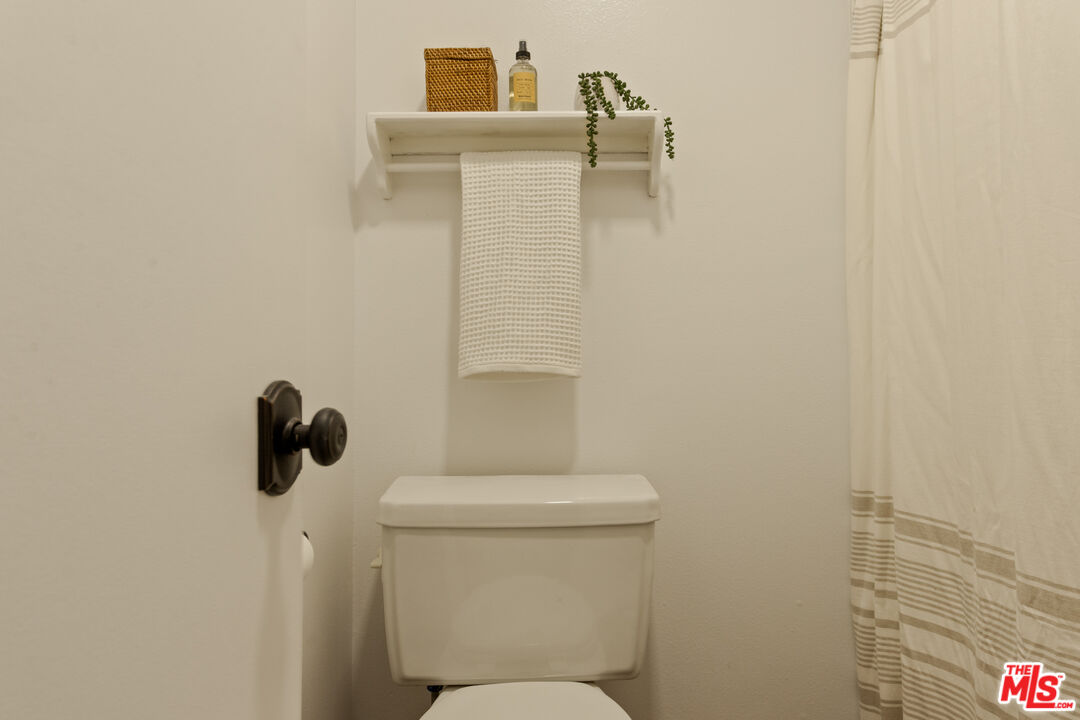
Bathroom toilet beneath a shelf with a hanging towel and trailing plant, beside a striped shower curtain.
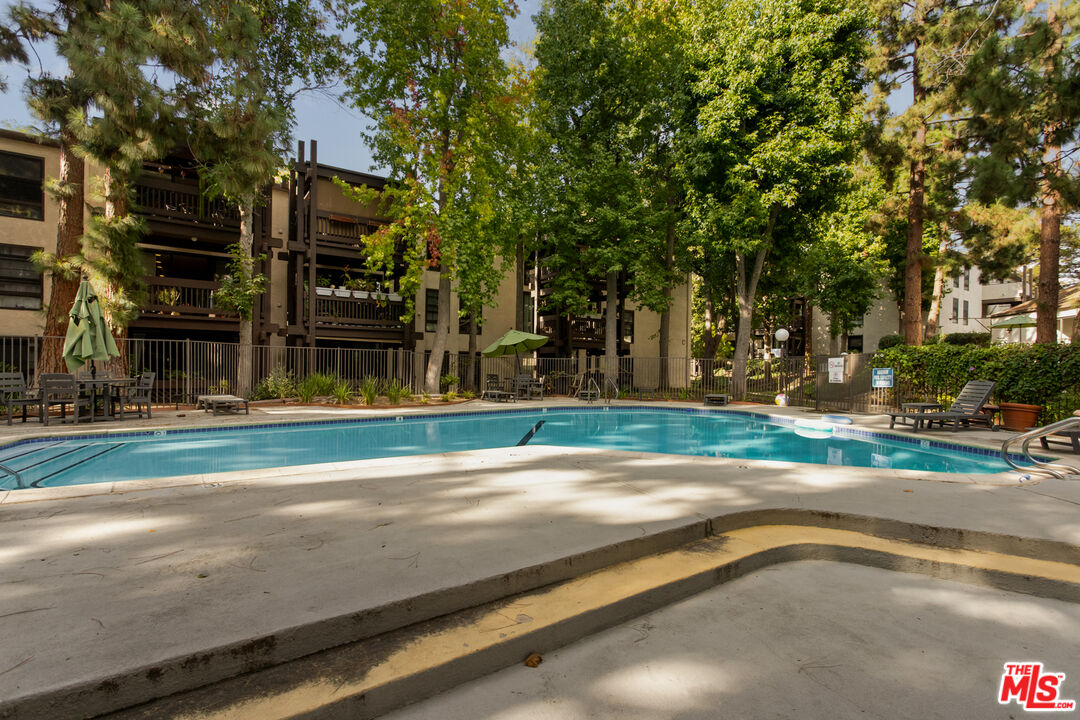
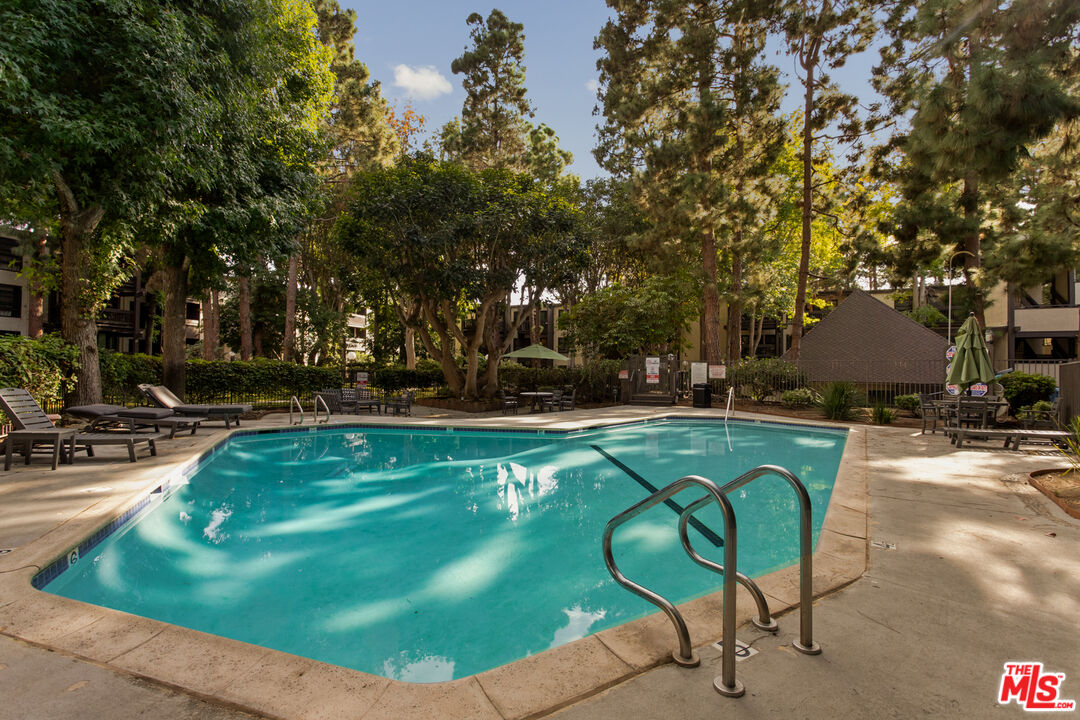
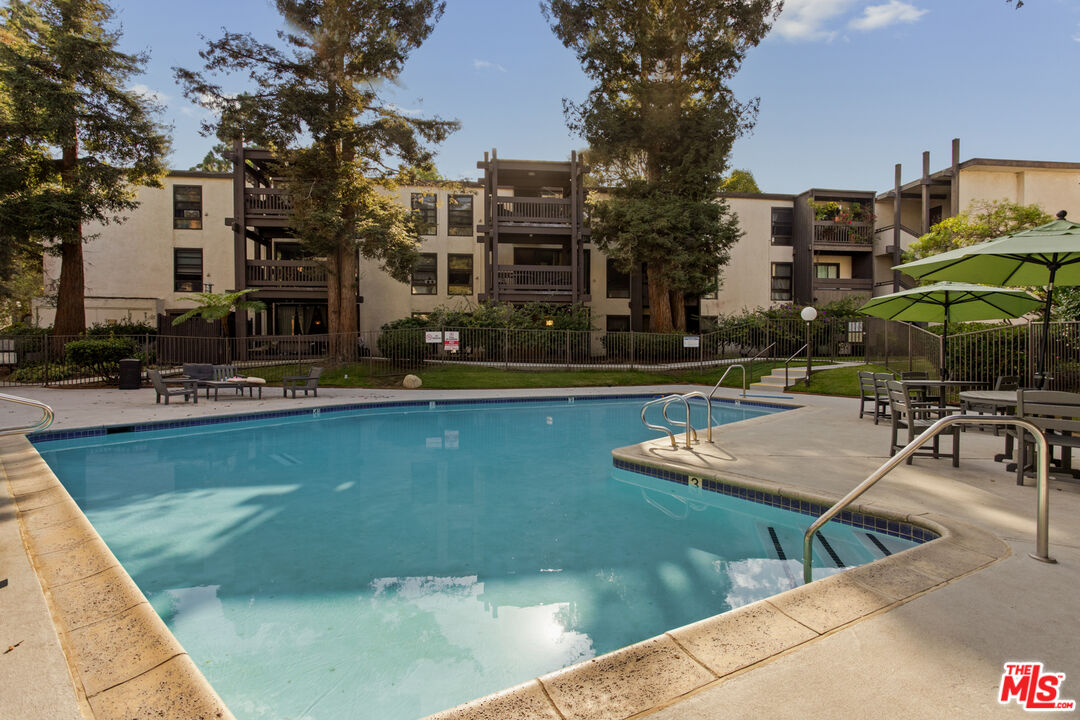
Swimming pool at a residential complex, shaded by mature trees and bordered by patio seating.
Outdoor pool surrounded by mature trees, lounge chairs, and apartment buildings.
Swimming pool at an apartment complex, with green umbrellas and lounge chairs on the surrounding deck.
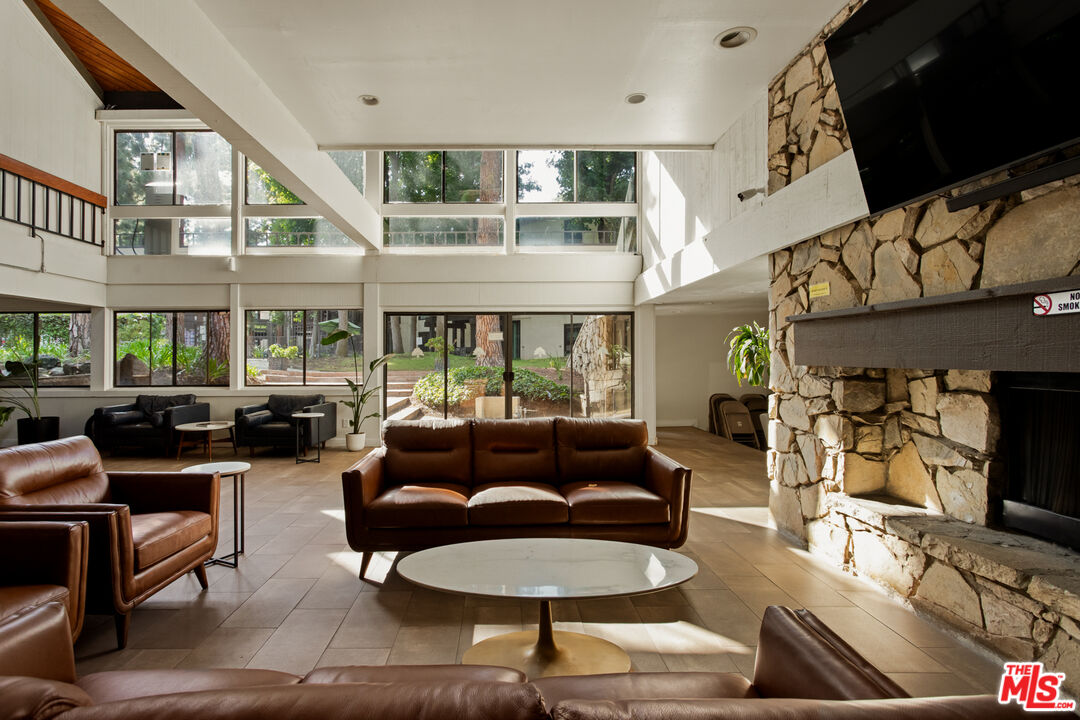
Communal lounge with leather seating, tall windows, and a stone fireplace.
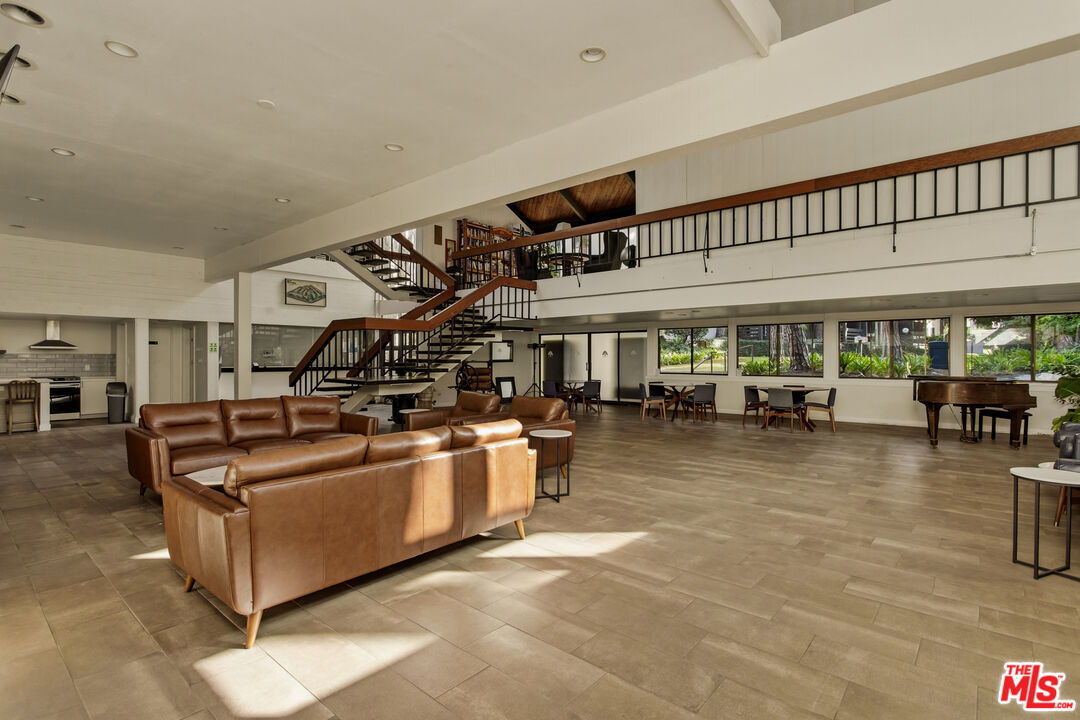
Furnished community lounge with leather sofas, an open staircase, dining tables, and a grand piano.
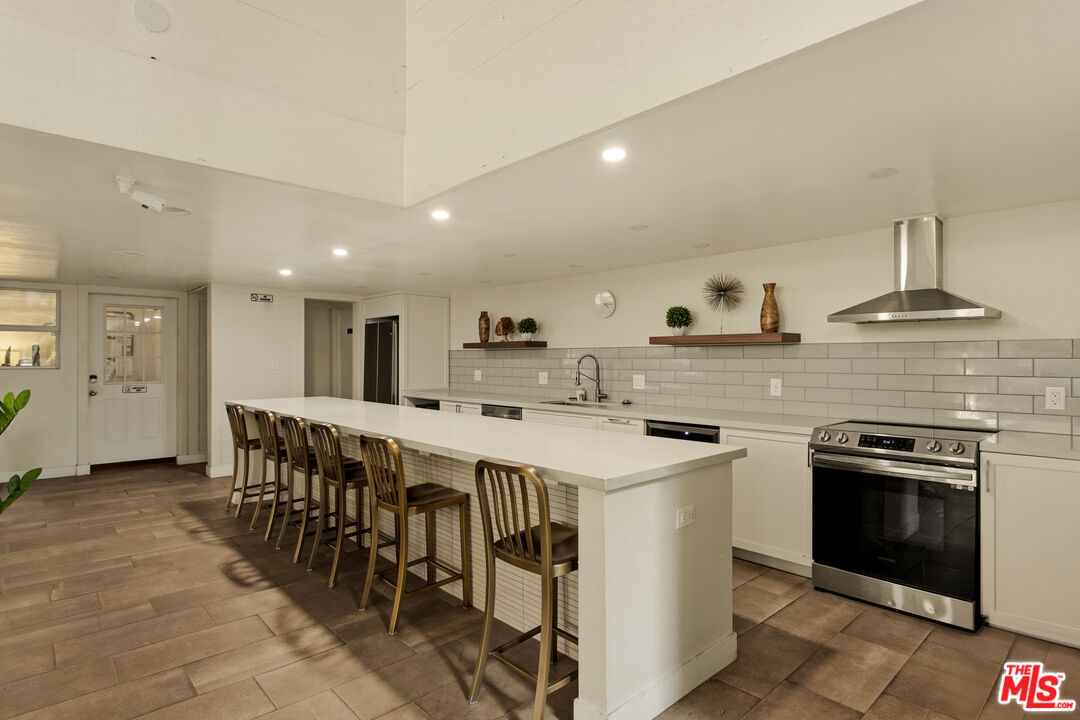
Open kitchen with a long white island, wooden stools, subway-tile backsplash, and stainless steel appliances.
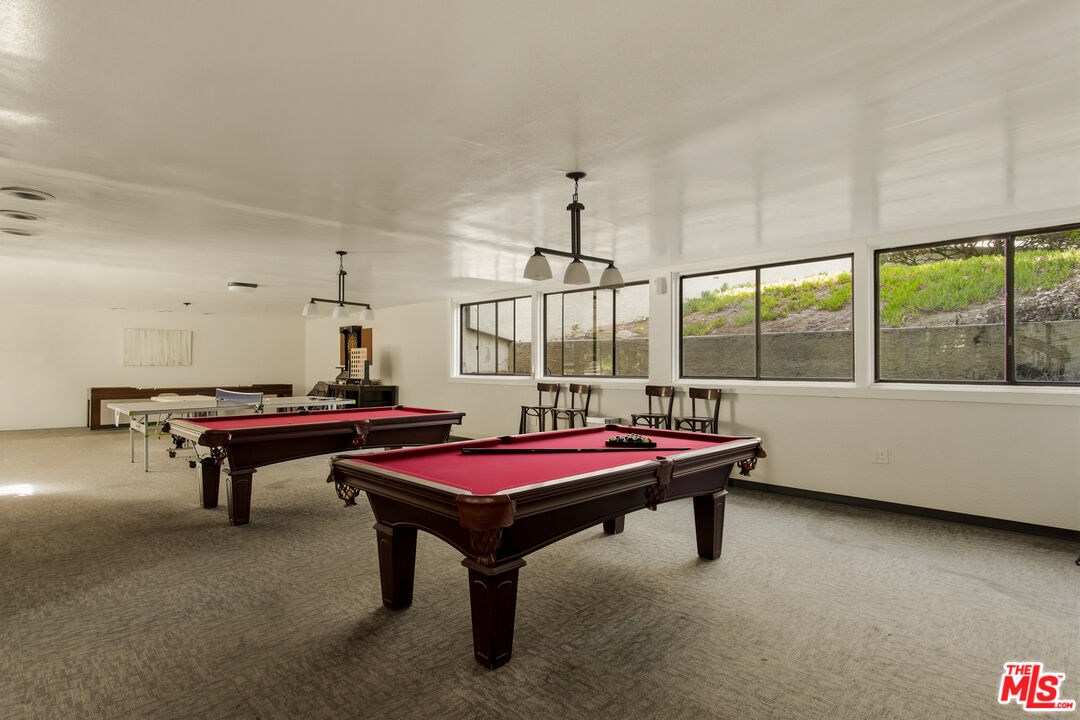
Recreation room with two red-felt pool tables, a ping-pong table, and large windows.
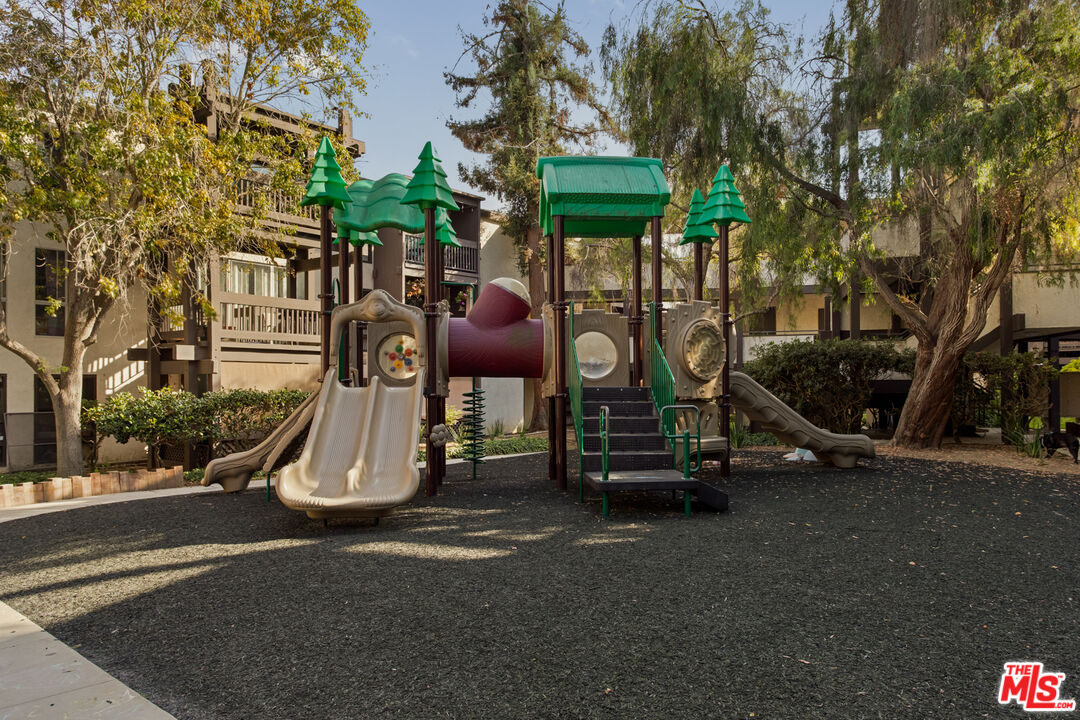
Community playground with green play structures and slides beside apartment buildings among mature trees.
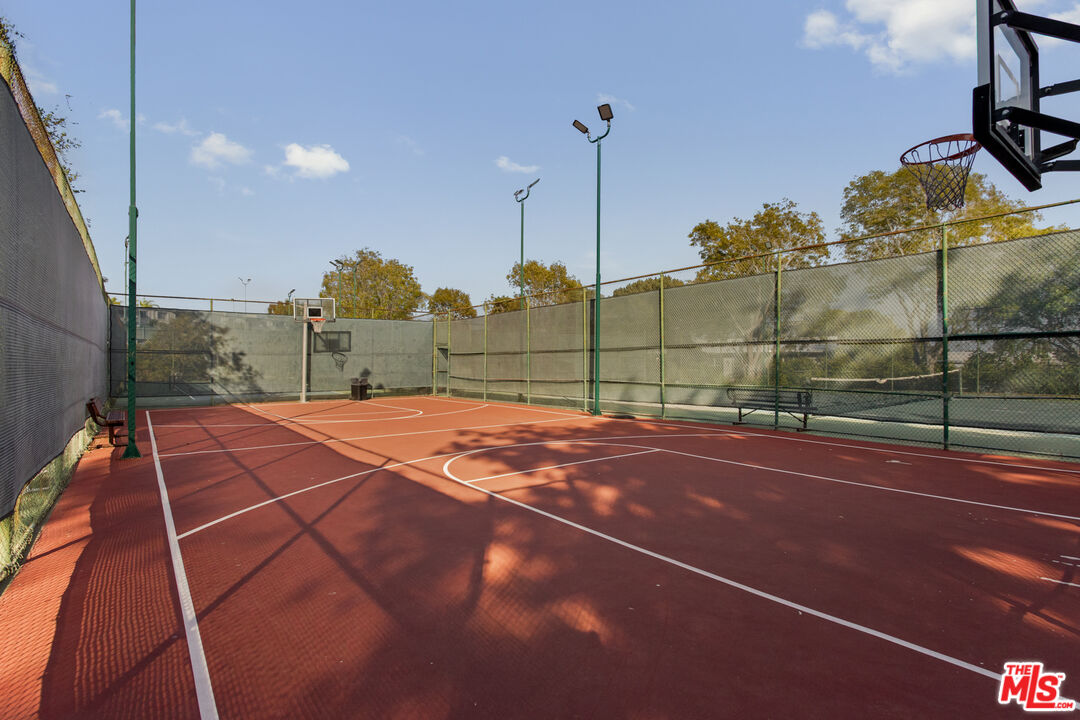
Outdoor basketball court with red surface, white markings, two hoops, and tall fencing.
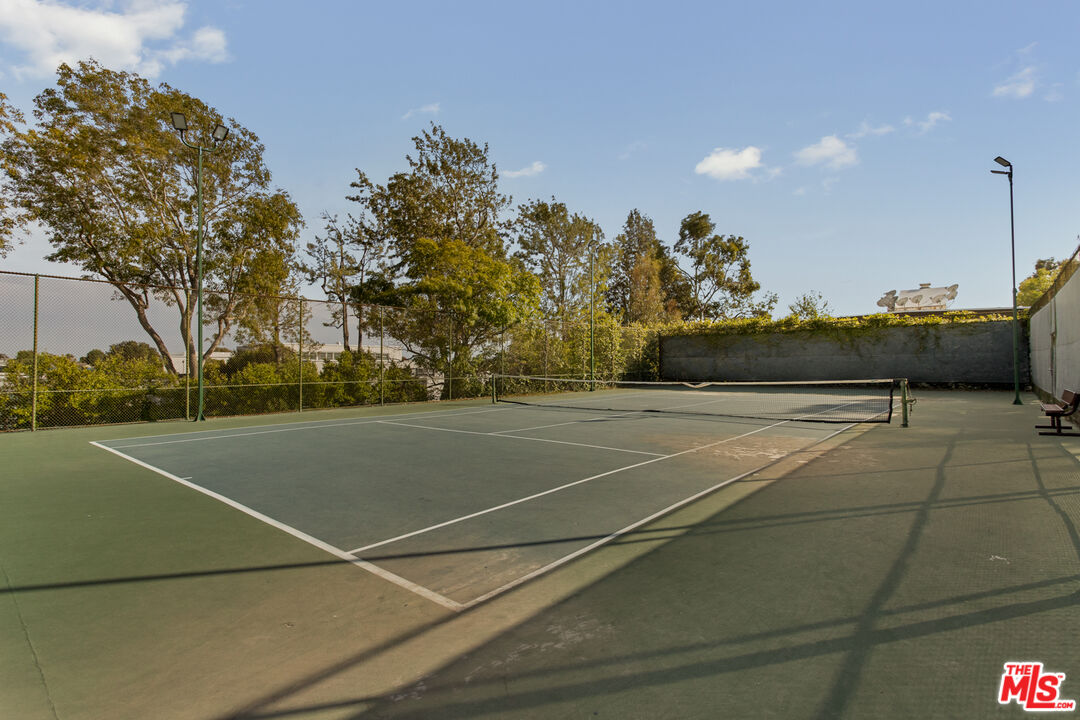
Outdoor tennis court with a net, chain-link fencing, and trees along the perimeter.
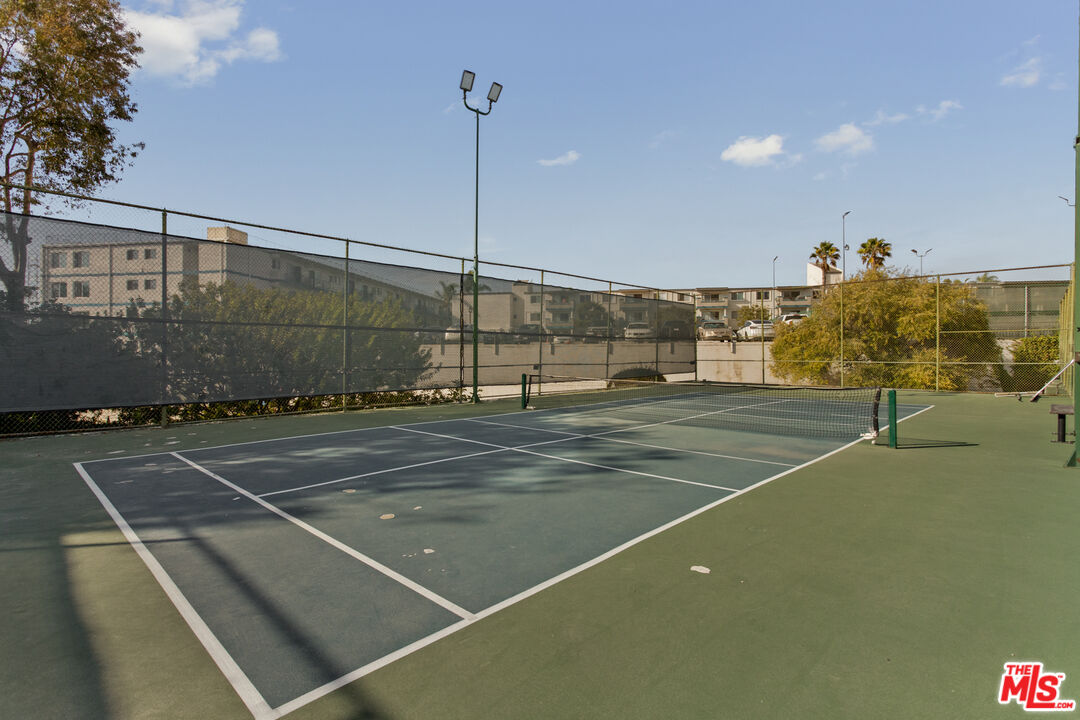
Outdoor tennis court with a net, chain-link fencing, and apartment buildings beyond.
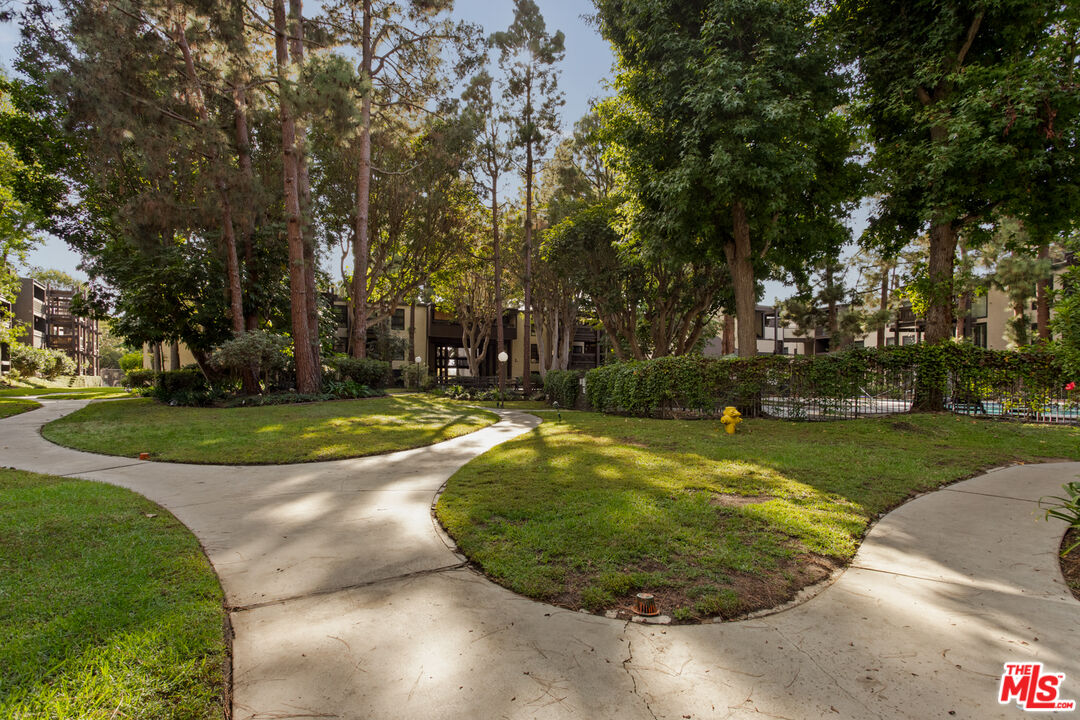
Residential complex courtyard with curved walkways, lawn, mature trees, and hedges.
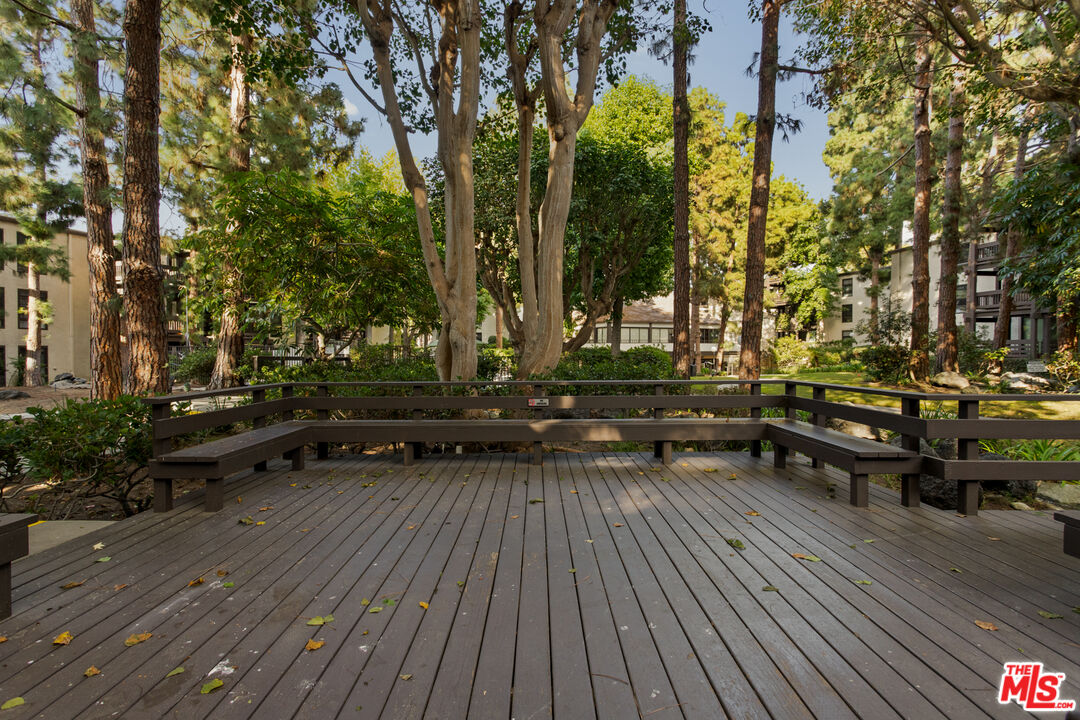
Apartment courtyard with a wide wooden deck, built-in benches, and mature trees.
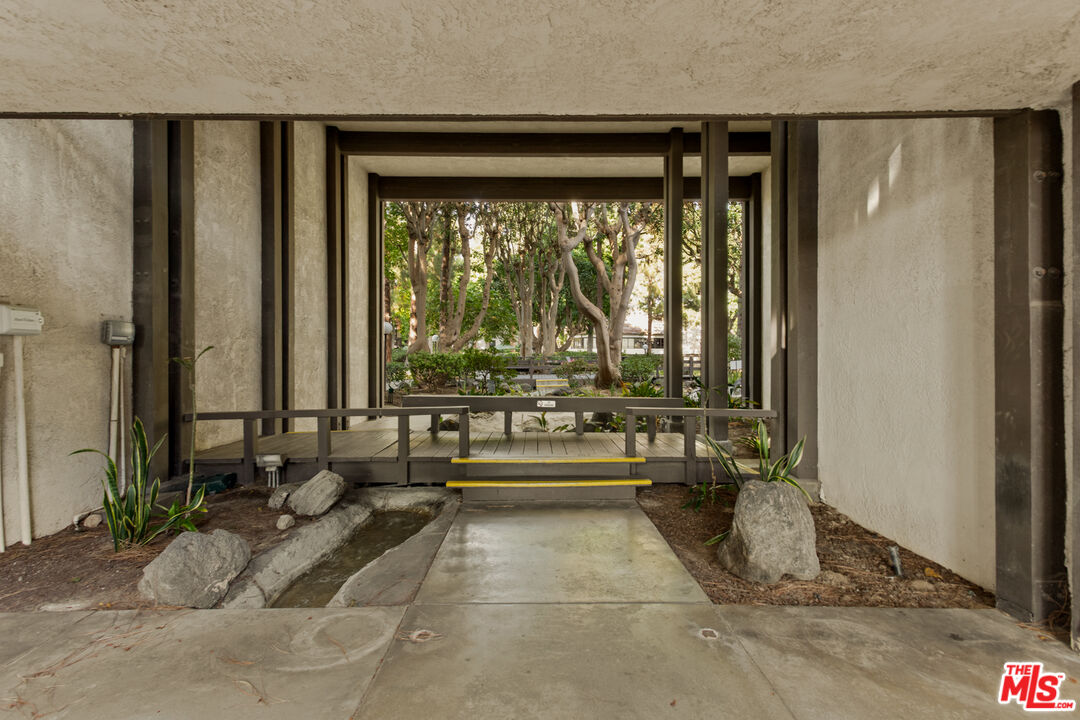
Covered residential entrance with a walkway opening onto a landscaped courtyard.
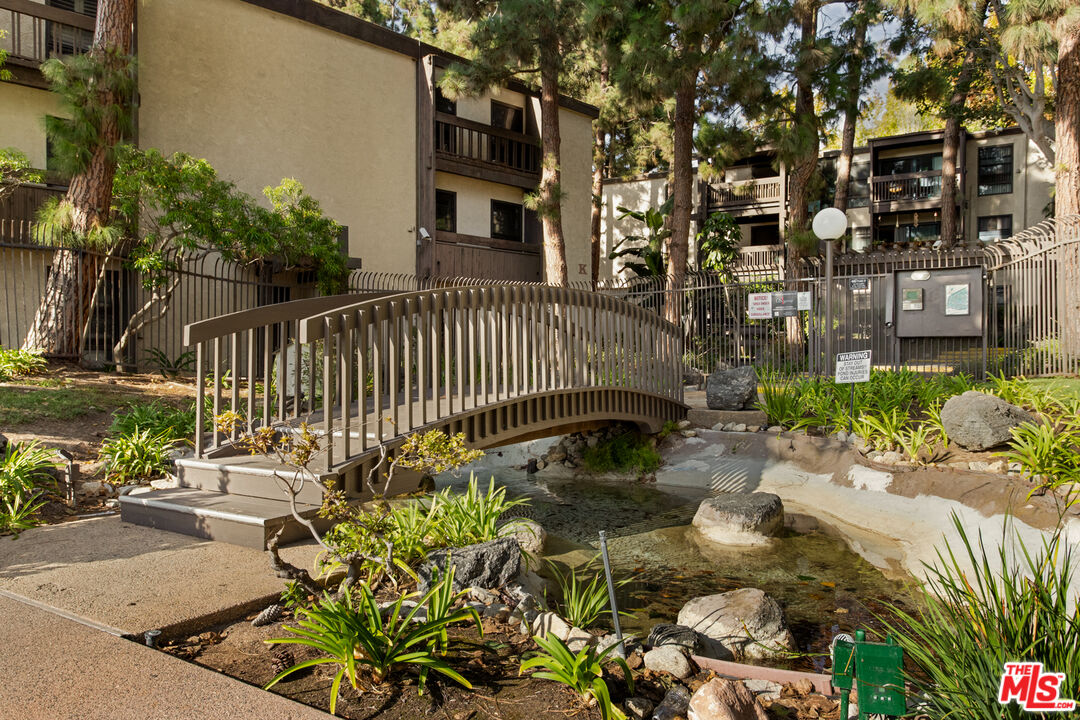
Residential courtyard with an arched bridge over a landscaped pond and apartment buildings.
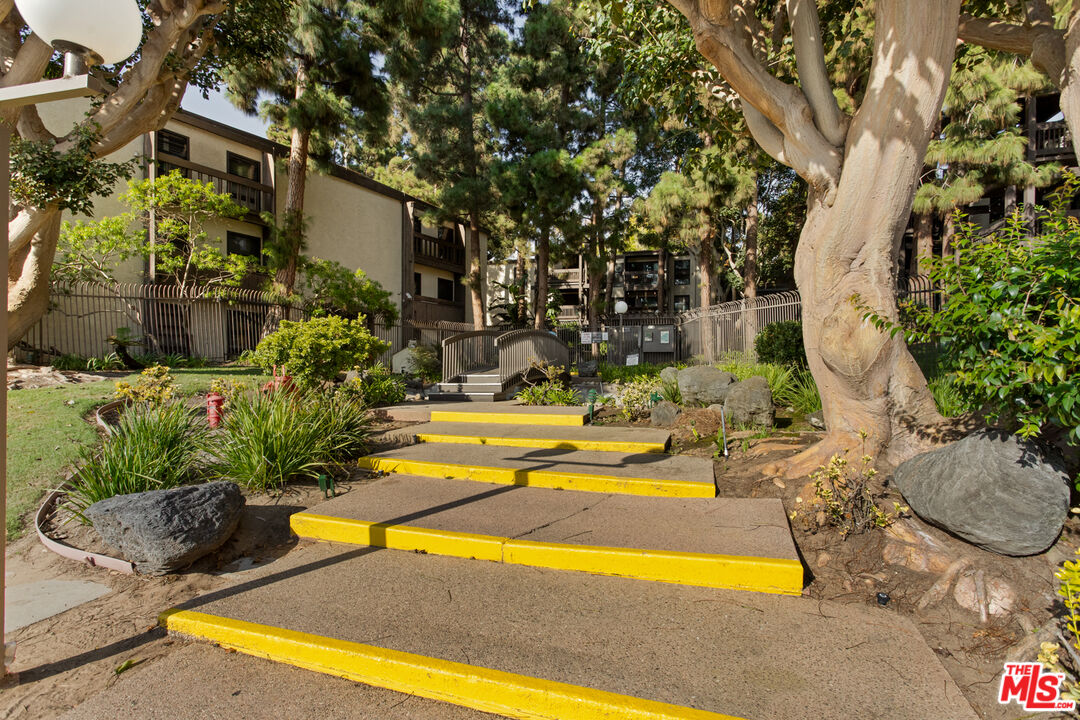
Walkway with yellow-edged steps leading to a residential complex among mature trees.
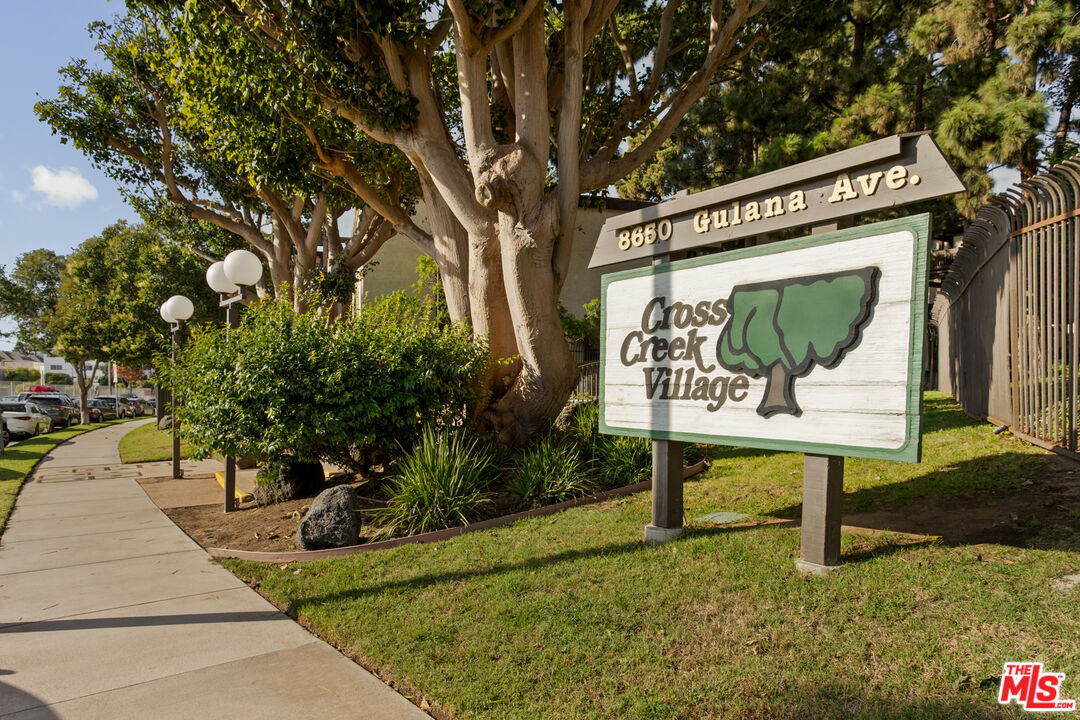
Cross Creek Village entrance sign at 8650 Gulana Avenue, beside a landscaped sidewalk.
VIEW PHOTOS
$599,000

8650 Gulana Ave Unit: 3166

2 Beds 2 Baths 1,048 Sq.Ft. 7.16 Acres

Open House

10/11/2026 2:00PM - 4:00PM PDT

Description

Quiet on the creek. Peace abounds in this top-floor, tree-top sanctuary where every day feels like a retreat. The expansive patio spans the length of a full living room, offering a true outdoor extension of your home where you can sit among the lush canopy and listen to the gentle rustle of leaves, singing birds, and bubbling water below. Inside, the light-filled two-bedroom, two-bathroom layout combines spacious comfort with effortless coastal style. Sleek engineered hardwood floors flow throughout, leading you through an open living area to oversized bedrooms with ample storage, a well-appointed kitchen, and a dedicated vanity dressing area. Life extends well beyond your front door at Cross Creek Village, where living feels like holding a permanent membership to a private resort. Nestled within acres of manicured grounds and peaceful green belts, the complex offers two sparkling pools, a soothing sauna, tennis courts, a basketball court, a playground, and multiple laundry facilities. The central clubhouse serves as the heart of the community, featuring a recreation room complete with pool tables, a full kitchen for events, and ongoing community gatherings. Set in the coveted beach community of Playa Del Rey, this location places you moments from the shores of the Pacific, the vibrant dining scene of Silicon Beach, and effortless freeway access or quick routes to LAX. Right down the street, nearby parks and local sports grounds offer even more ways to enjoy the outdoors. Peaceful, resort-style coastal living is calling your name. Will you answer?

Share Property

Location

8650 Gulana Ave Unit: L3166, Playa Del Rey, CA 90293

Status

For Sale
Kenya Reeves-Costa™

Kenya Reeves-Costa™

TITLE

REALTOR®

LICENSE

DRE01734058

Property Amenities

Interior
Laundry room Community
Fireplace None
Appliances Microwave, Dishwasher, Refrigerator, Range/Oven
Flooring Hardwood, Tile, Laminate
Total Bedrooms: 2
Full Bathrooms: 2
Other Interior Features Living Room Balcony
Area & Lot
Open house

10/11/2026 2:00PM - 4:00PM PDT

Lot Area 7.16 Acres
Living area 1,048 Sq.Ft.
MLS® ID 26991435
Year Built 1971
Water Frontage None
View Description Tree Top
Architecture Styles Other
Type Condo
Status For Sale
Exterior
Pool Community
Air conditioning None
Heat type Central
Security Features Gated, Exterior Security Lights, Fire and Smoke Detection System
Sewer In Street
Parking Community Garage, Tandem
Roof Shingle
Finance
Sales Price $599,000
HOA Fees $635 monthly
Staged living room with a white sofa, teal armchairs, round wood coffee table, and dark hardwood floors.

Schedule a Showing

We would love to show you our beautiful property. Please select your preferred date and time below. An agent will be in touch shortly to confirm your appointment.

Schedule a Showing

We would love to show you our beautiful property. Please select your preferred date and time below. An agent will be in touch shortly to confirm your appointment.

Thank you for your interest in 8650 Gulana Ave Unit: L3166, Playa Del Rey, CA 90293. We are reviewing your request and will be in touch shortly!

Mortgage Calculator

Estimate your monthly mortgage payment, including the principal and interest, property taxes, and HOA. Adjust the values to generate a more accurate rate.

All estimates are provided for informational purposes only. Actual amounts may vary.
$0,000 Your Payment 20 15 65
$0,000 Your Payment

Work With Us

Experience the advantage of working with a collaborative team that prioritizes strategy, service, and exceptional outcomes.